Leave a Message

Thank you for your message. I will be in touch with you shortly.

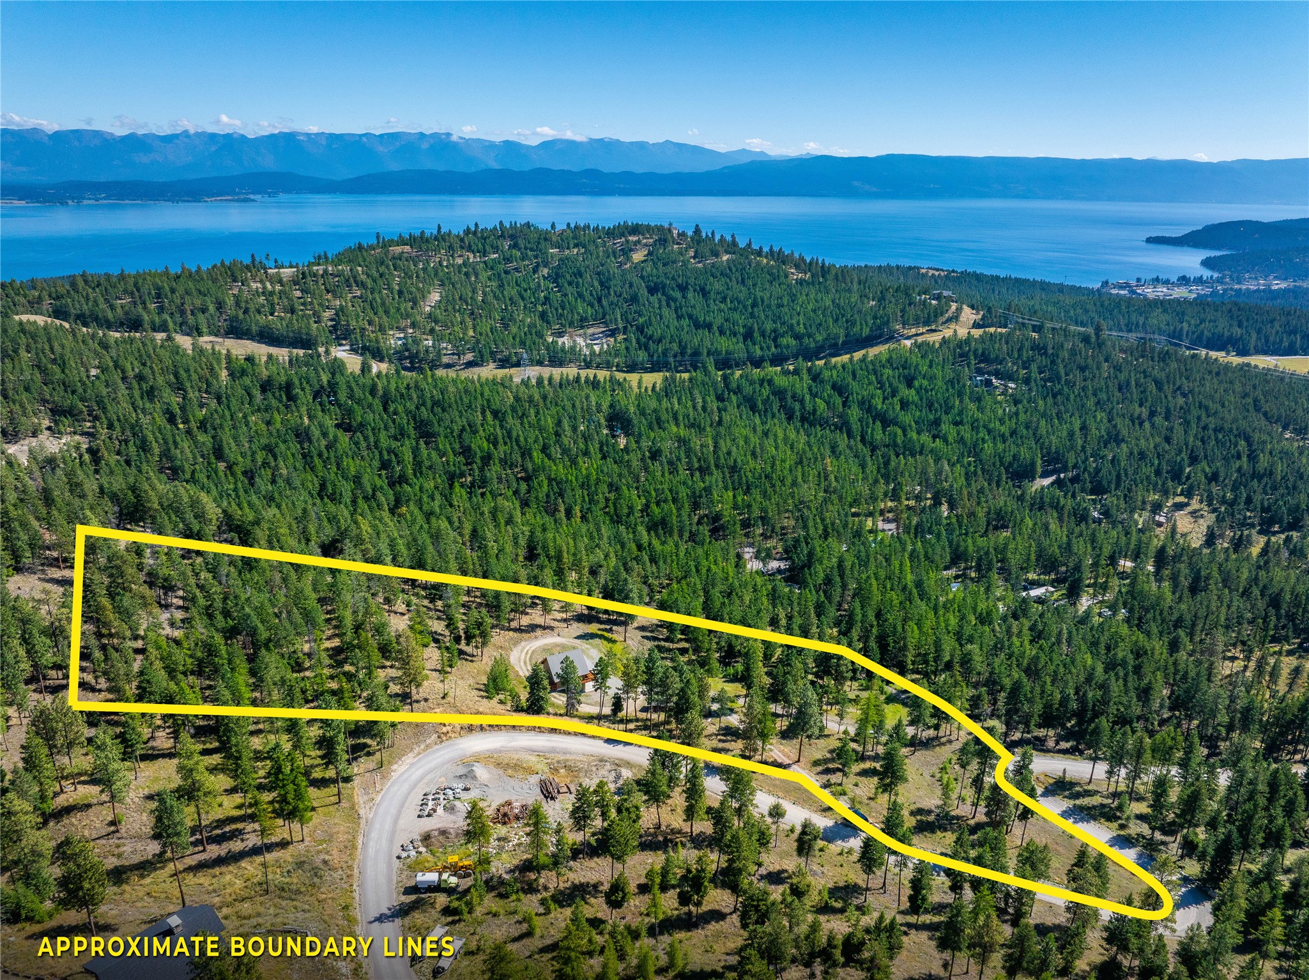
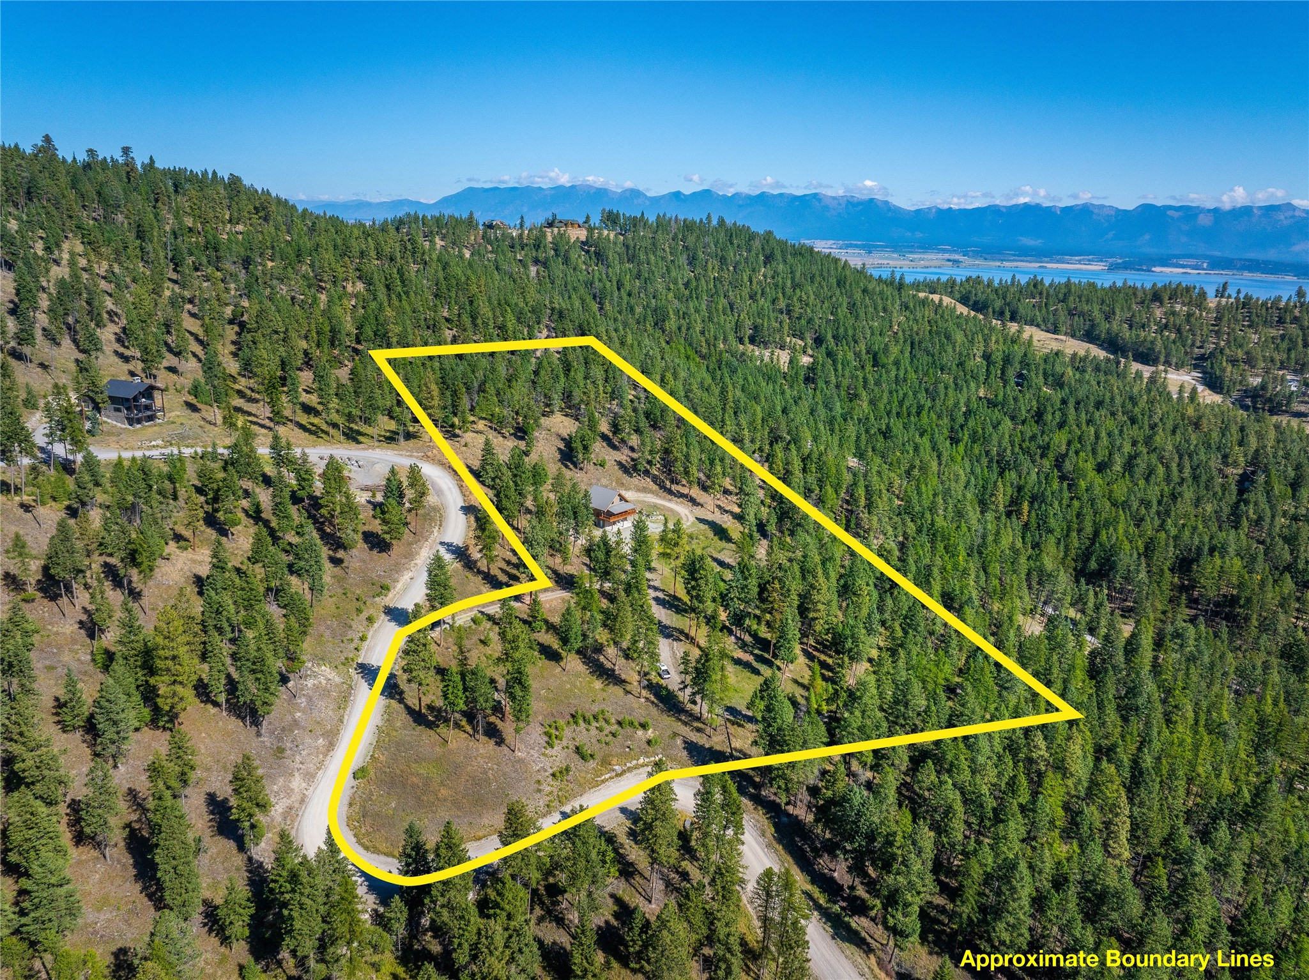
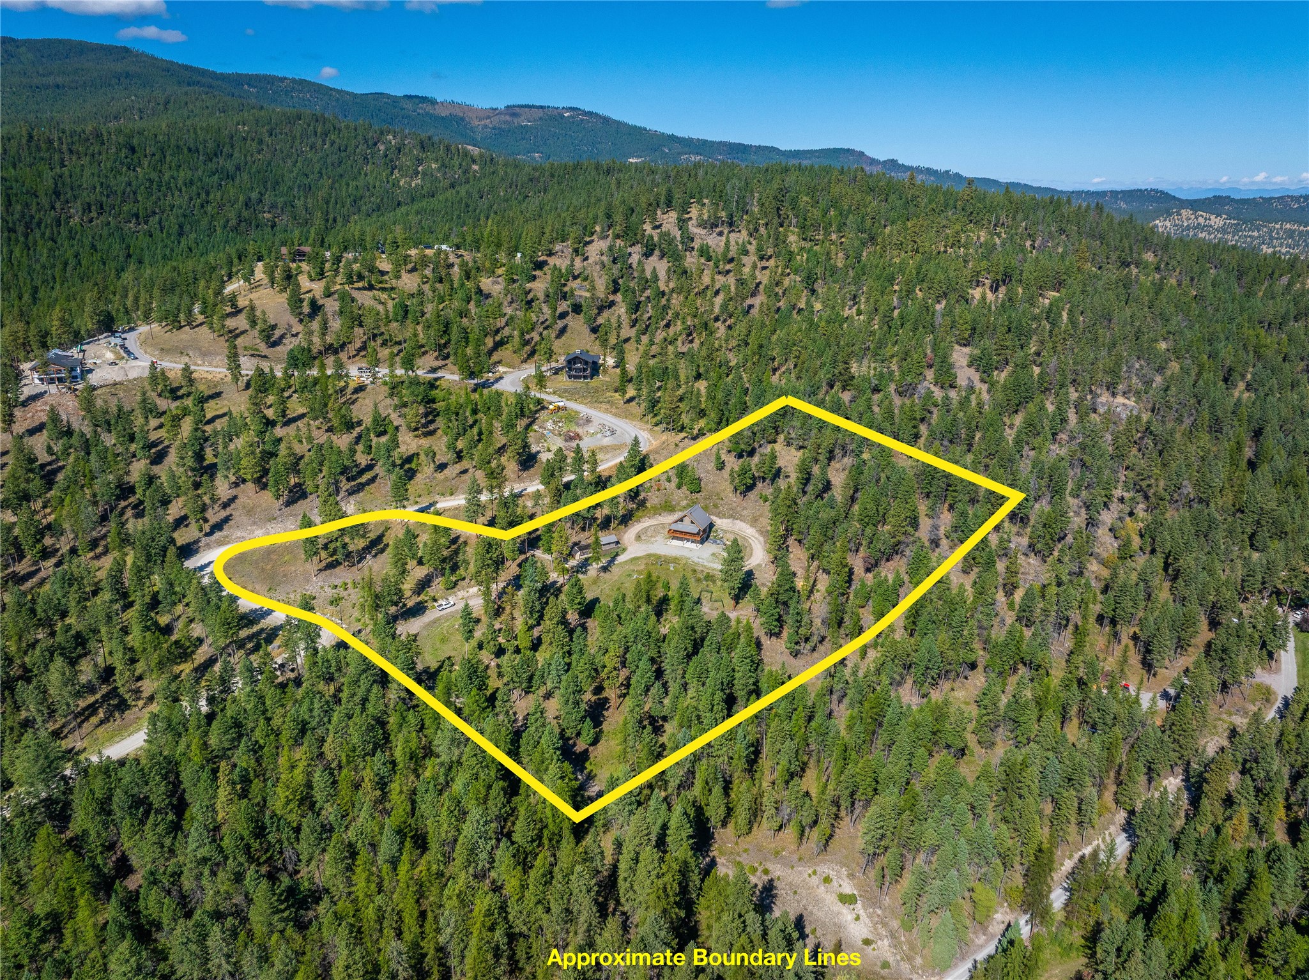
Aerial view of a wooded property outlined in yellow, with a home, lake, and distant mountains.
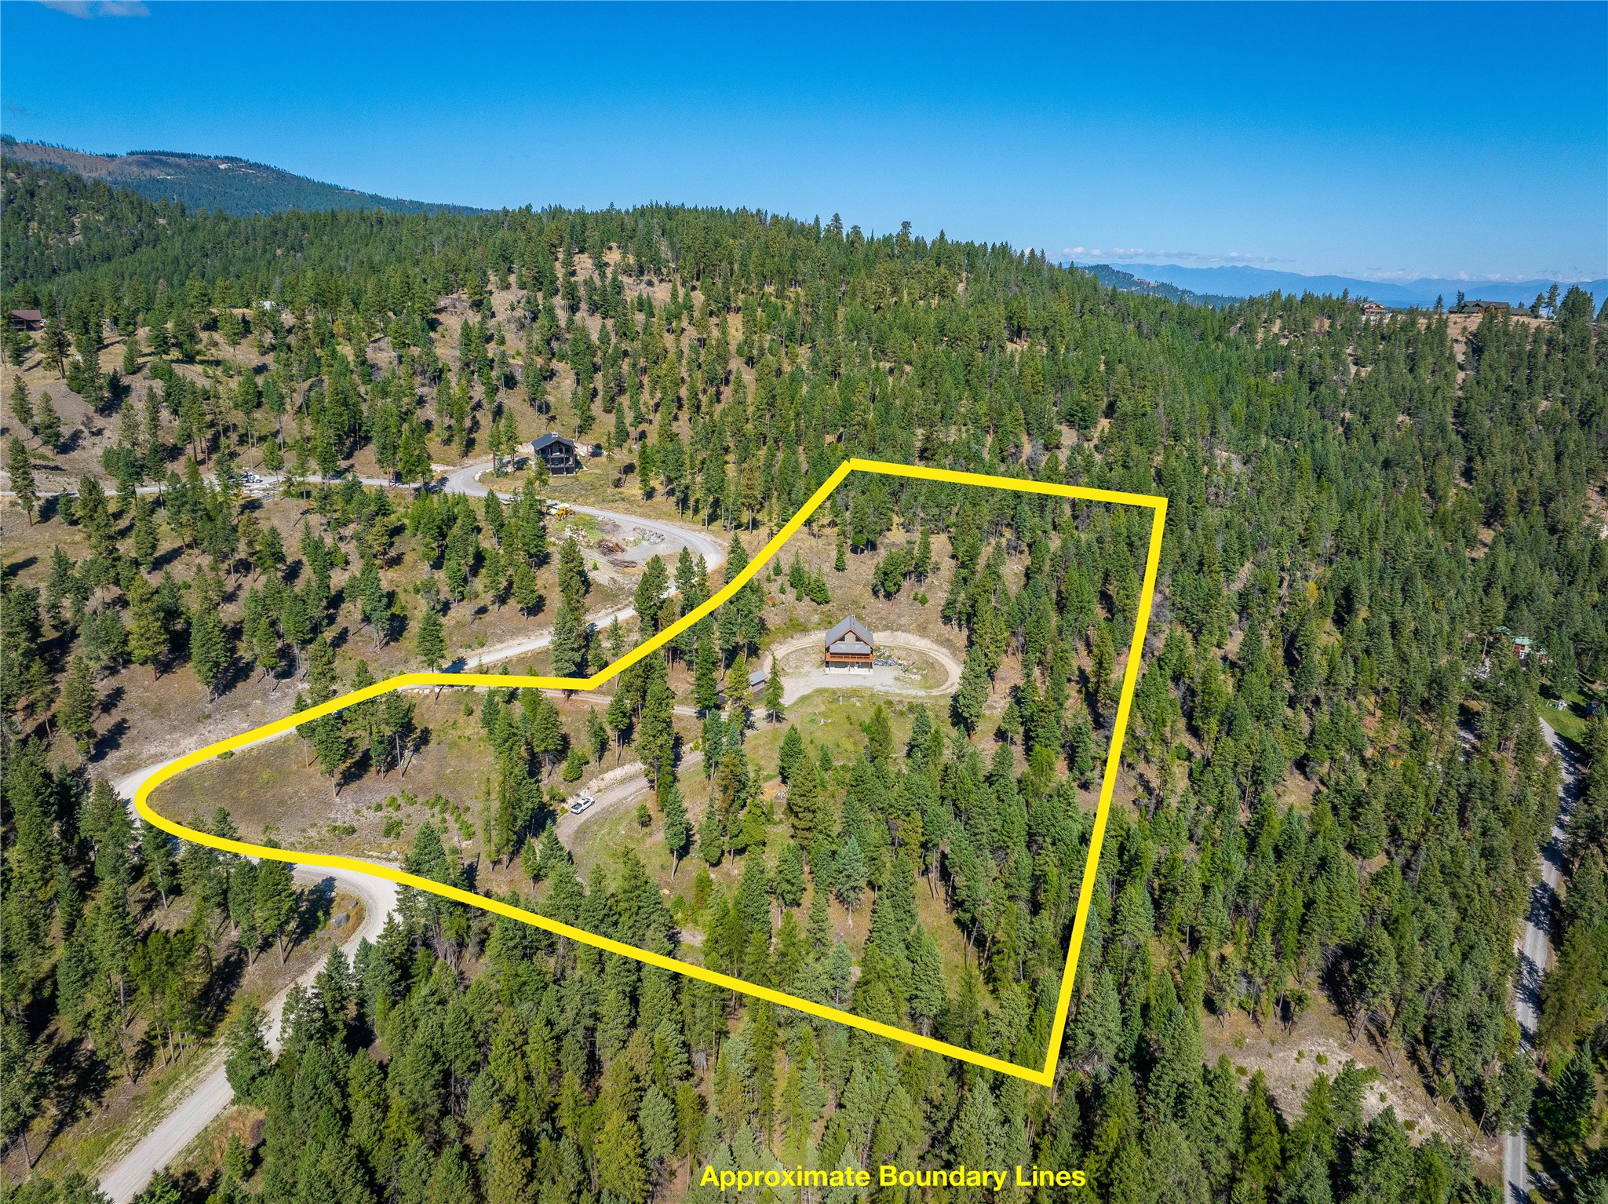
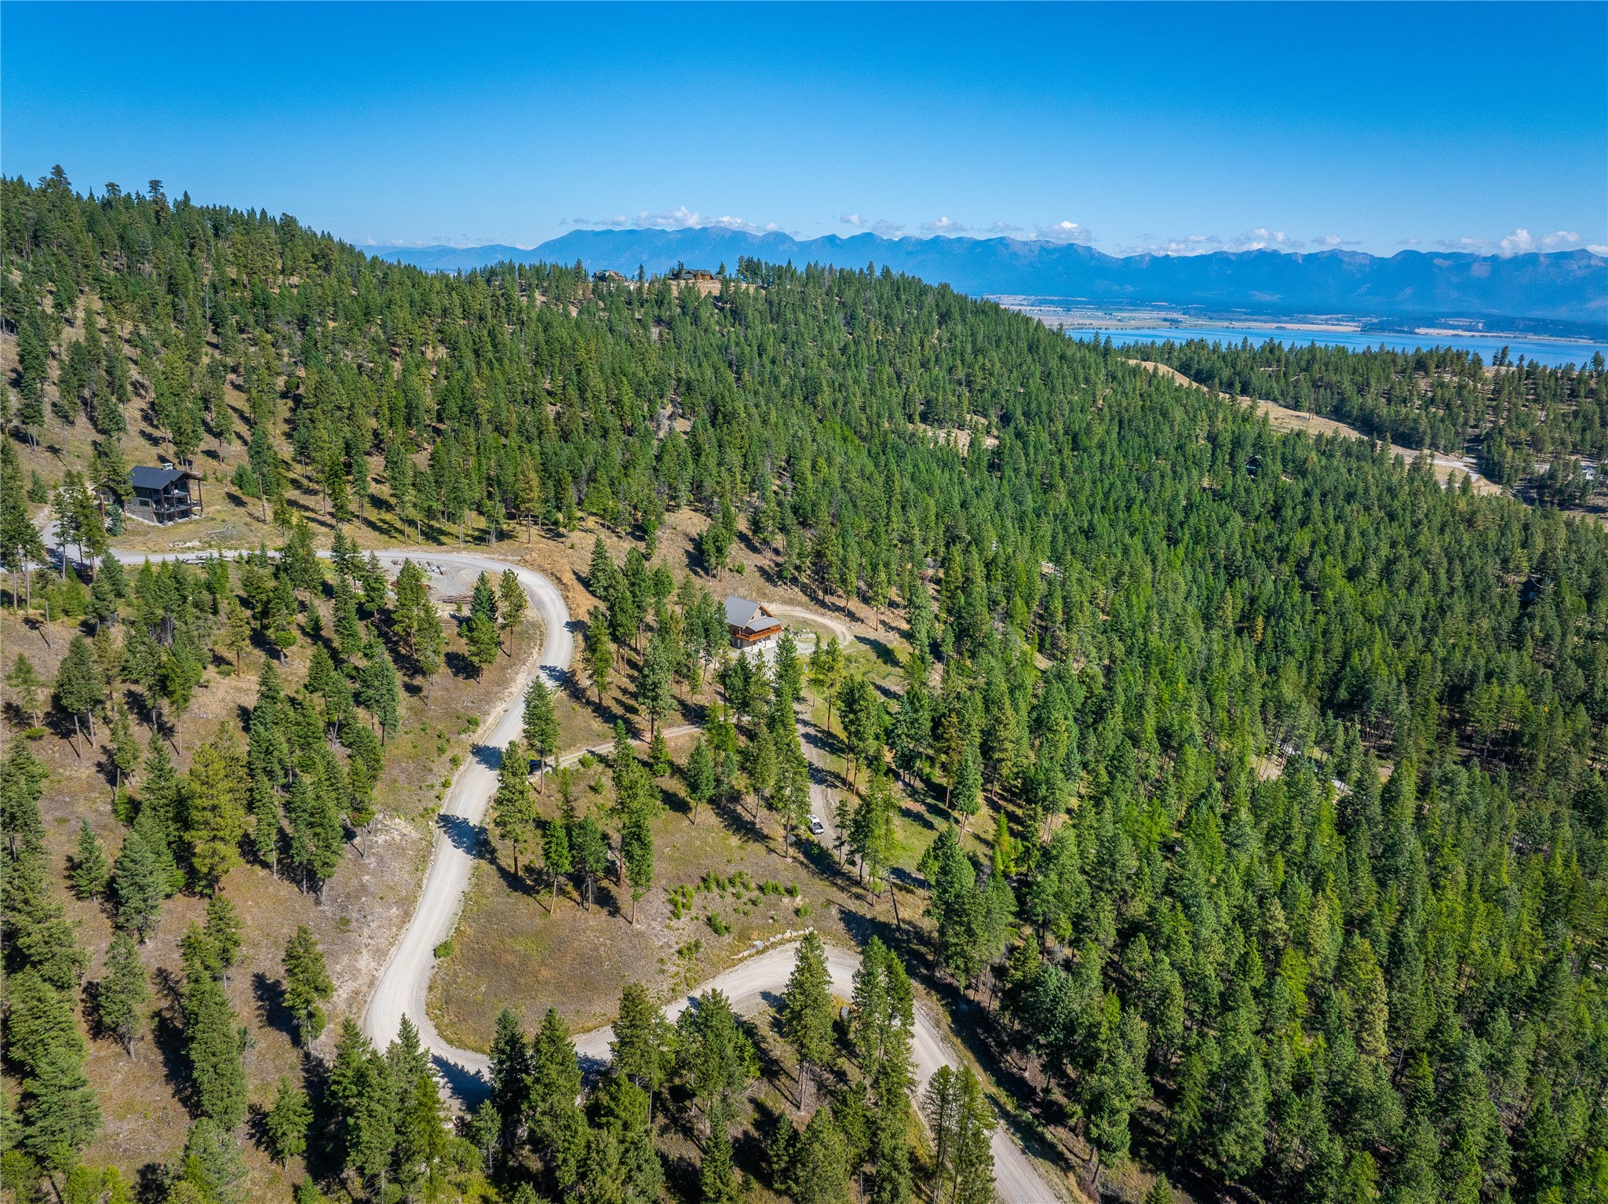
Aerial view of a wooded property outlined in yellow, with a house, winding driveway, and distant mountains.
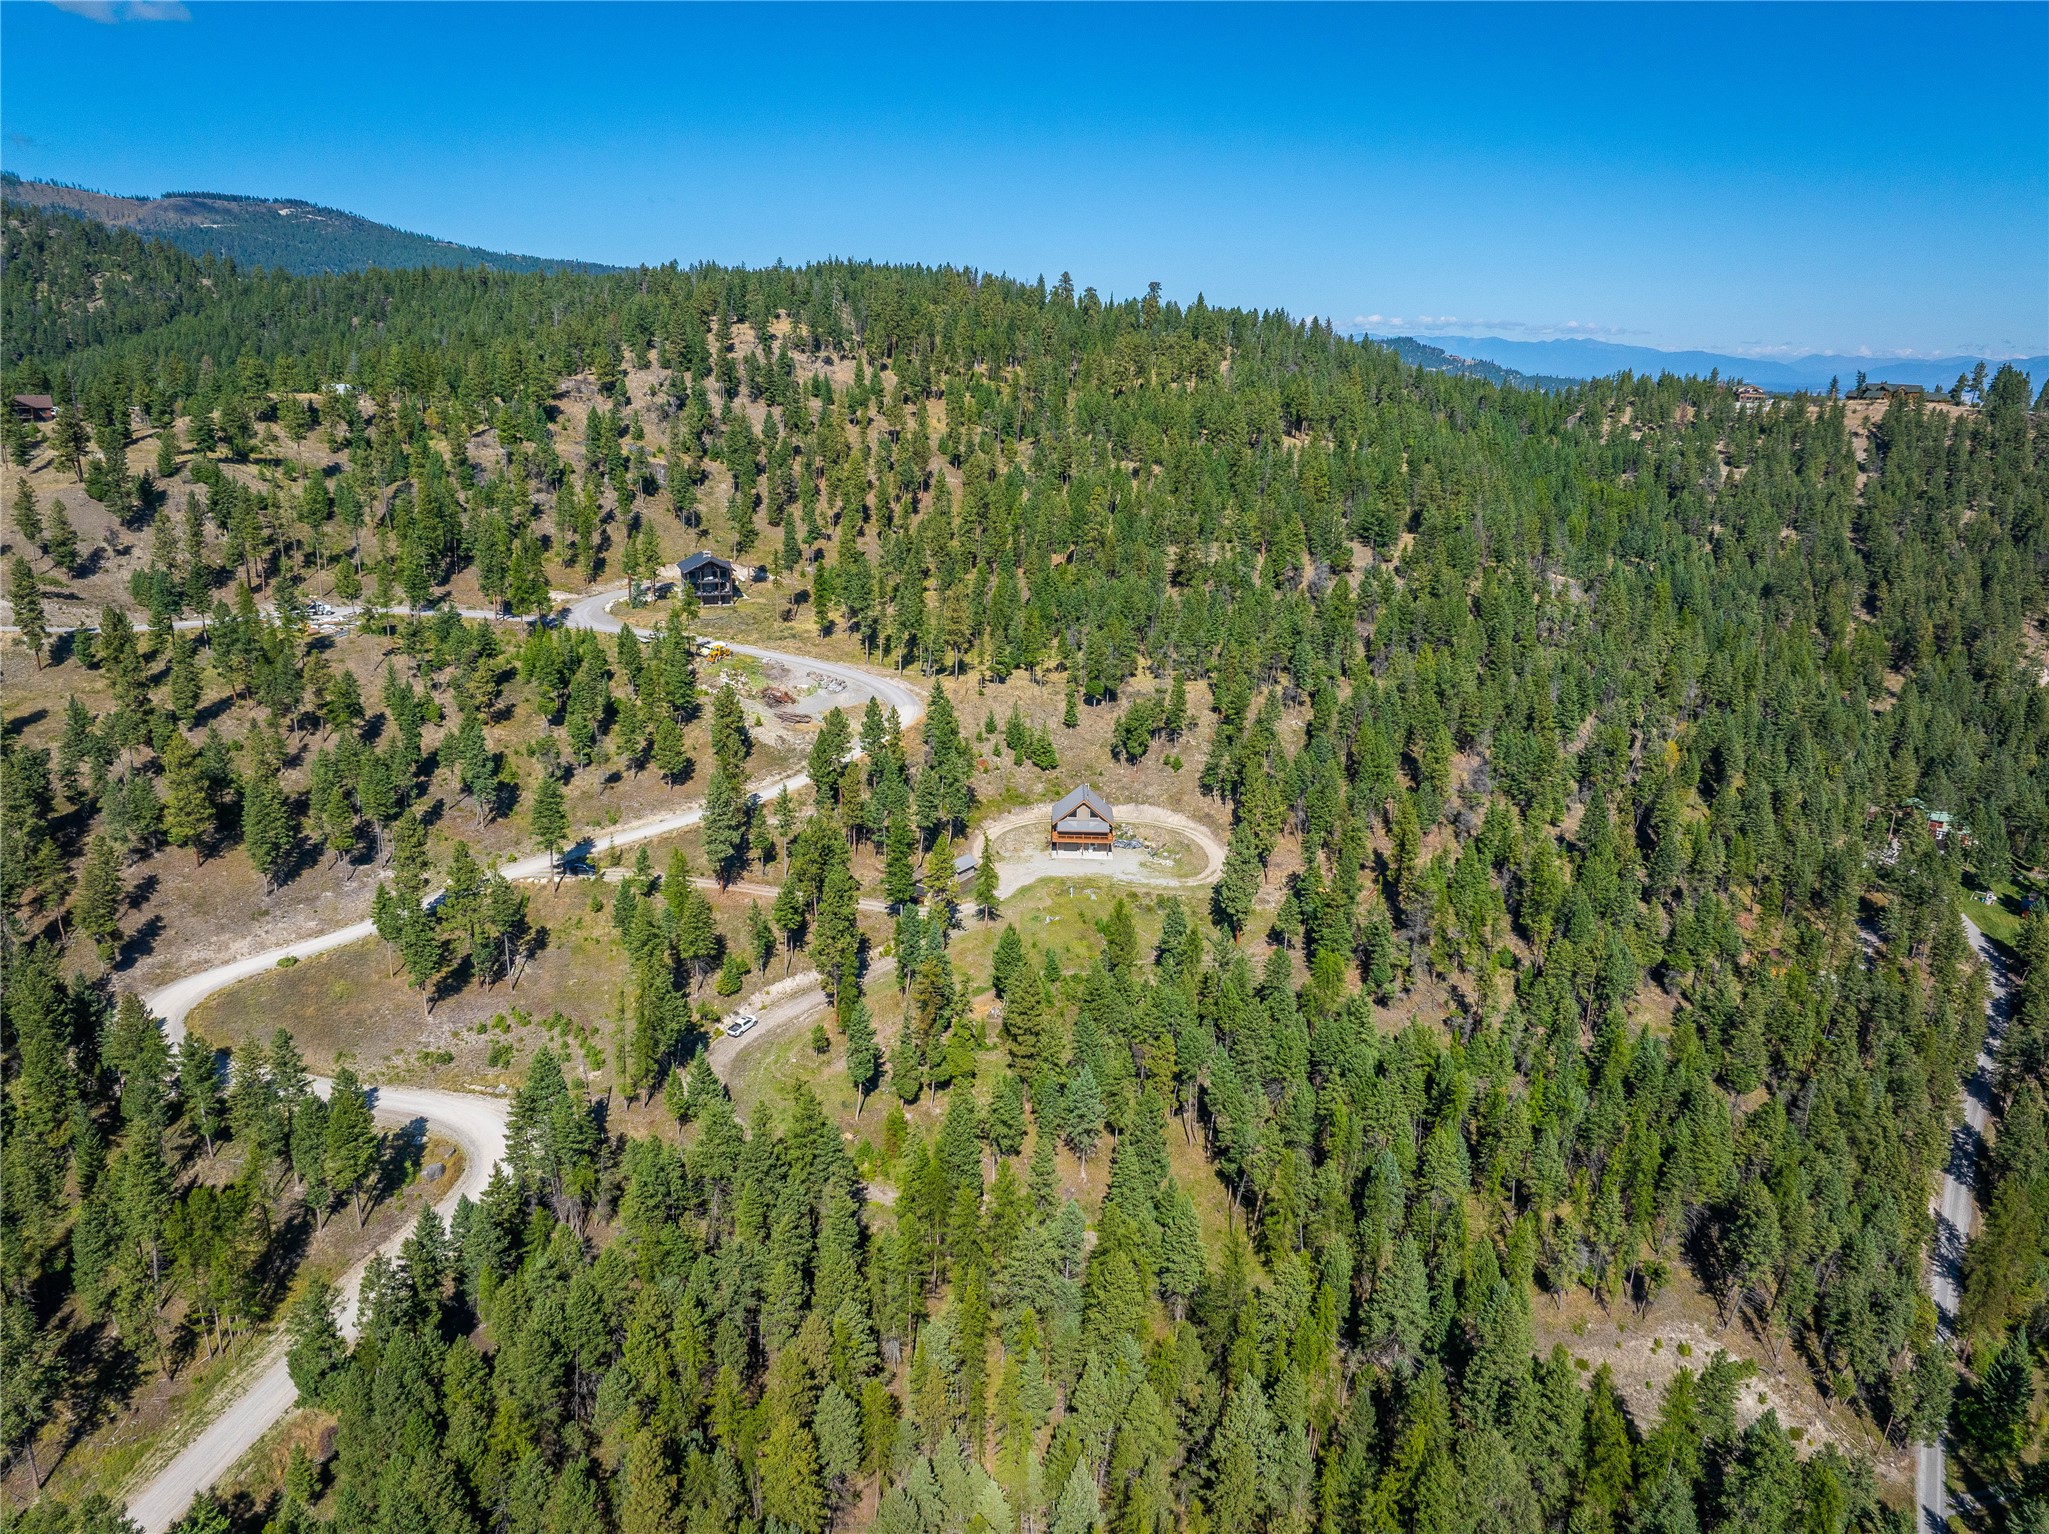
Aerial view of a hillside home amid evergreen forest and winding roads, with distant mountains.
Aerial view of a yellow-outlined wooded parcel with a cabin, access road, distant water, and mountains.
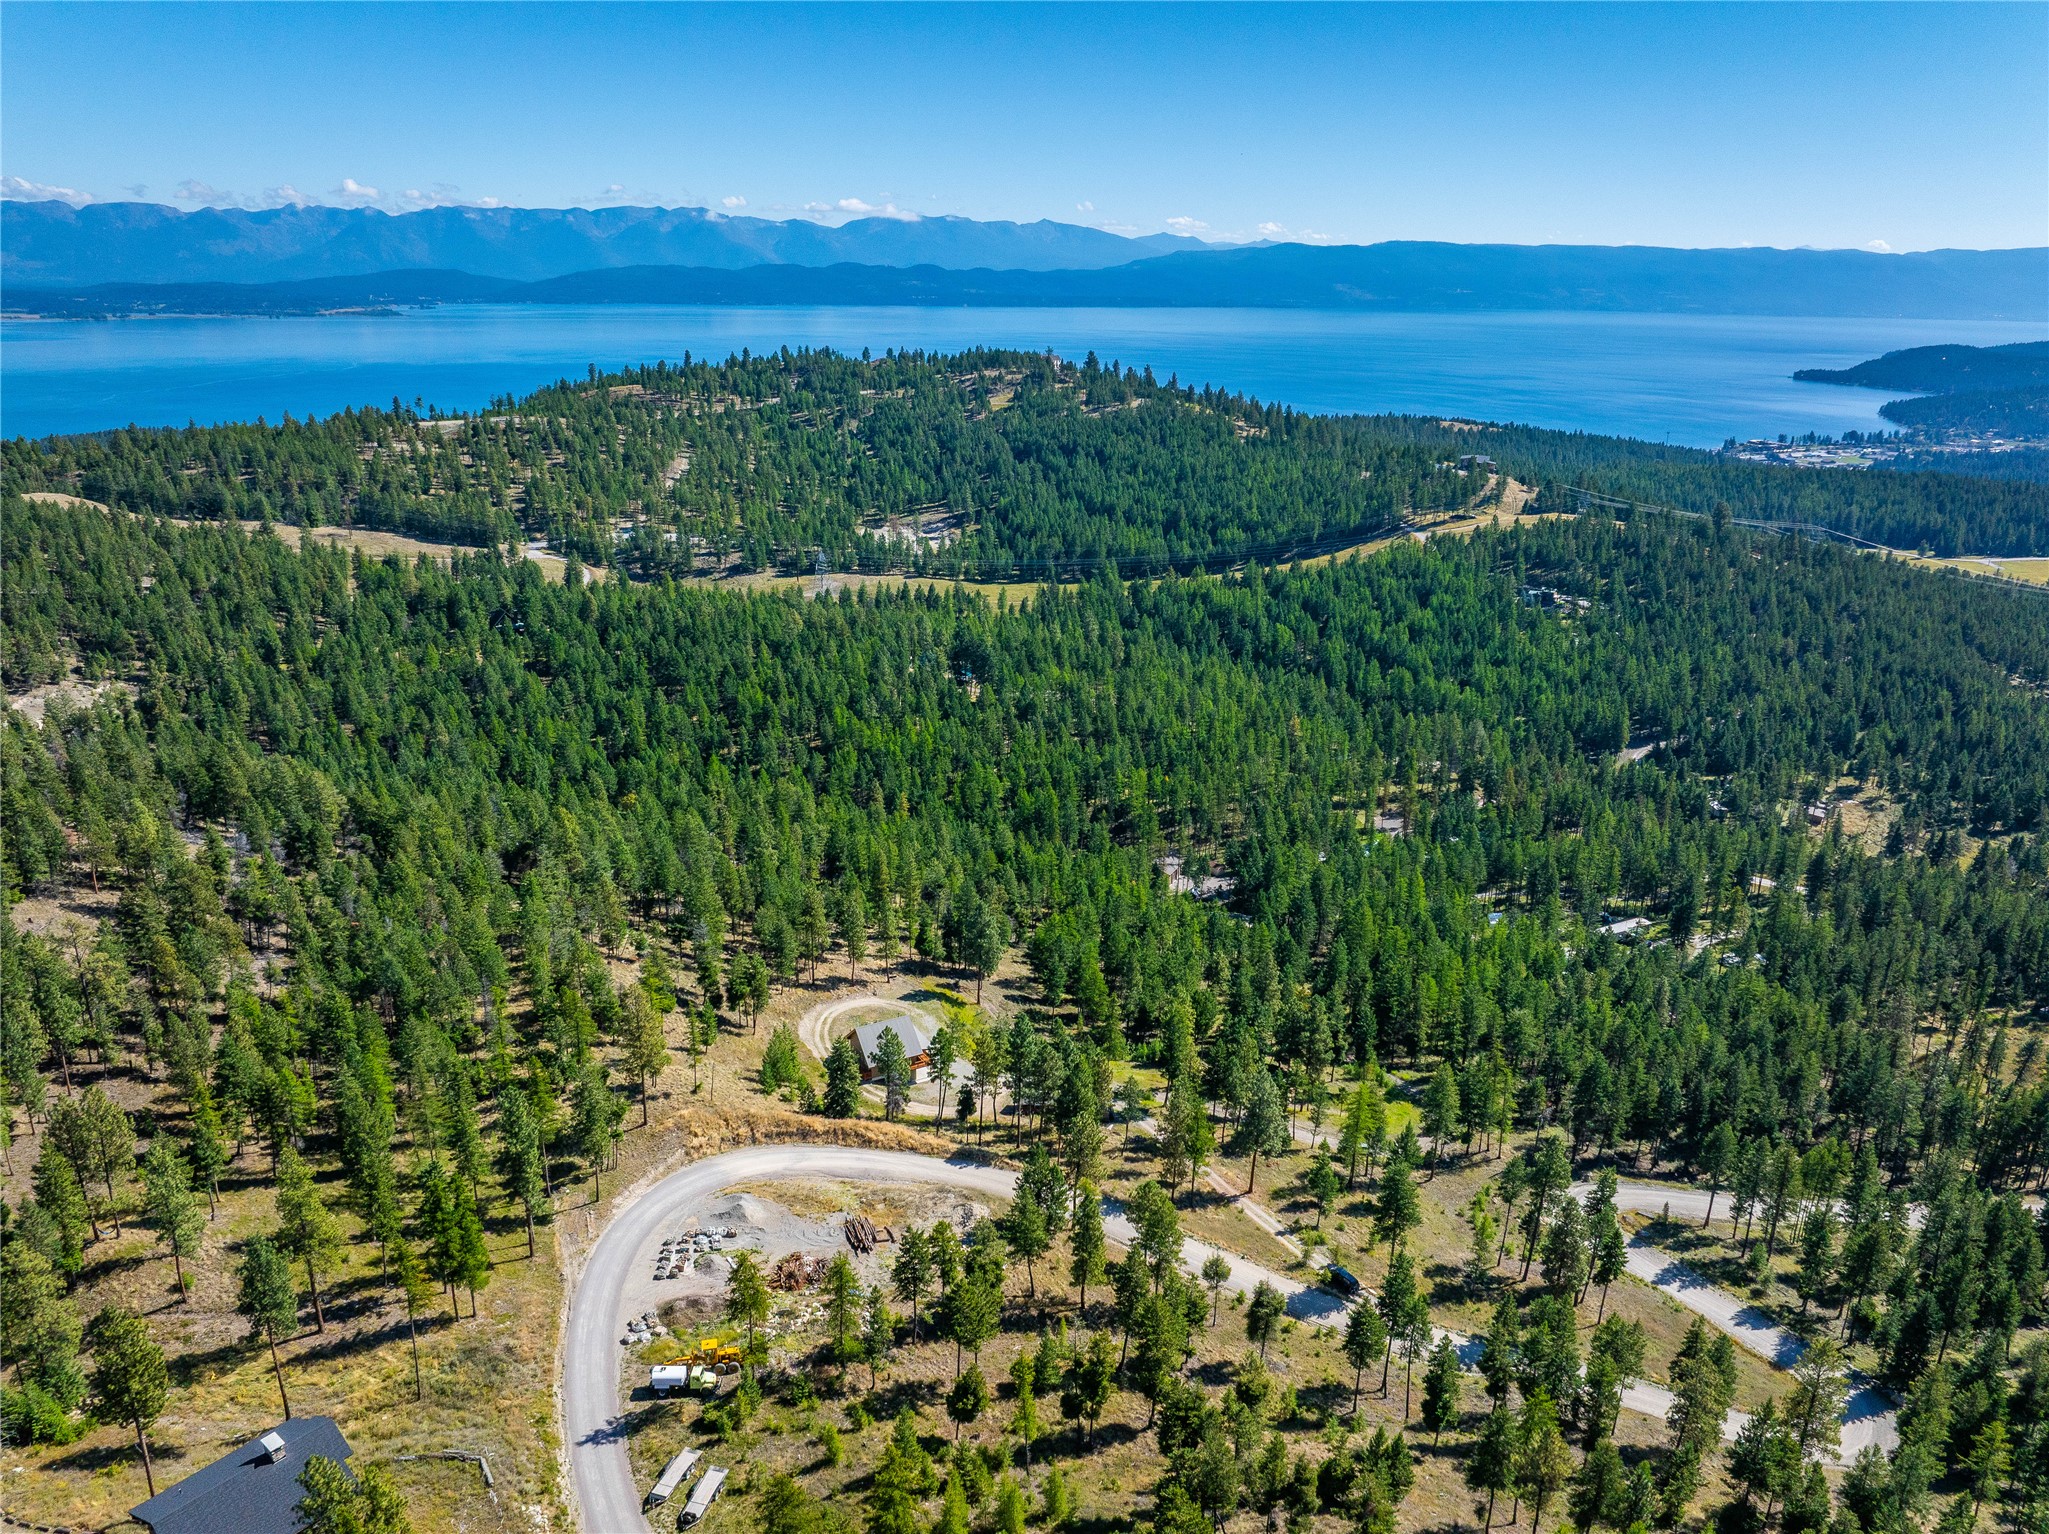
Aerial view of forested hillside homes and winding roads, with a lake and mountains beyond.
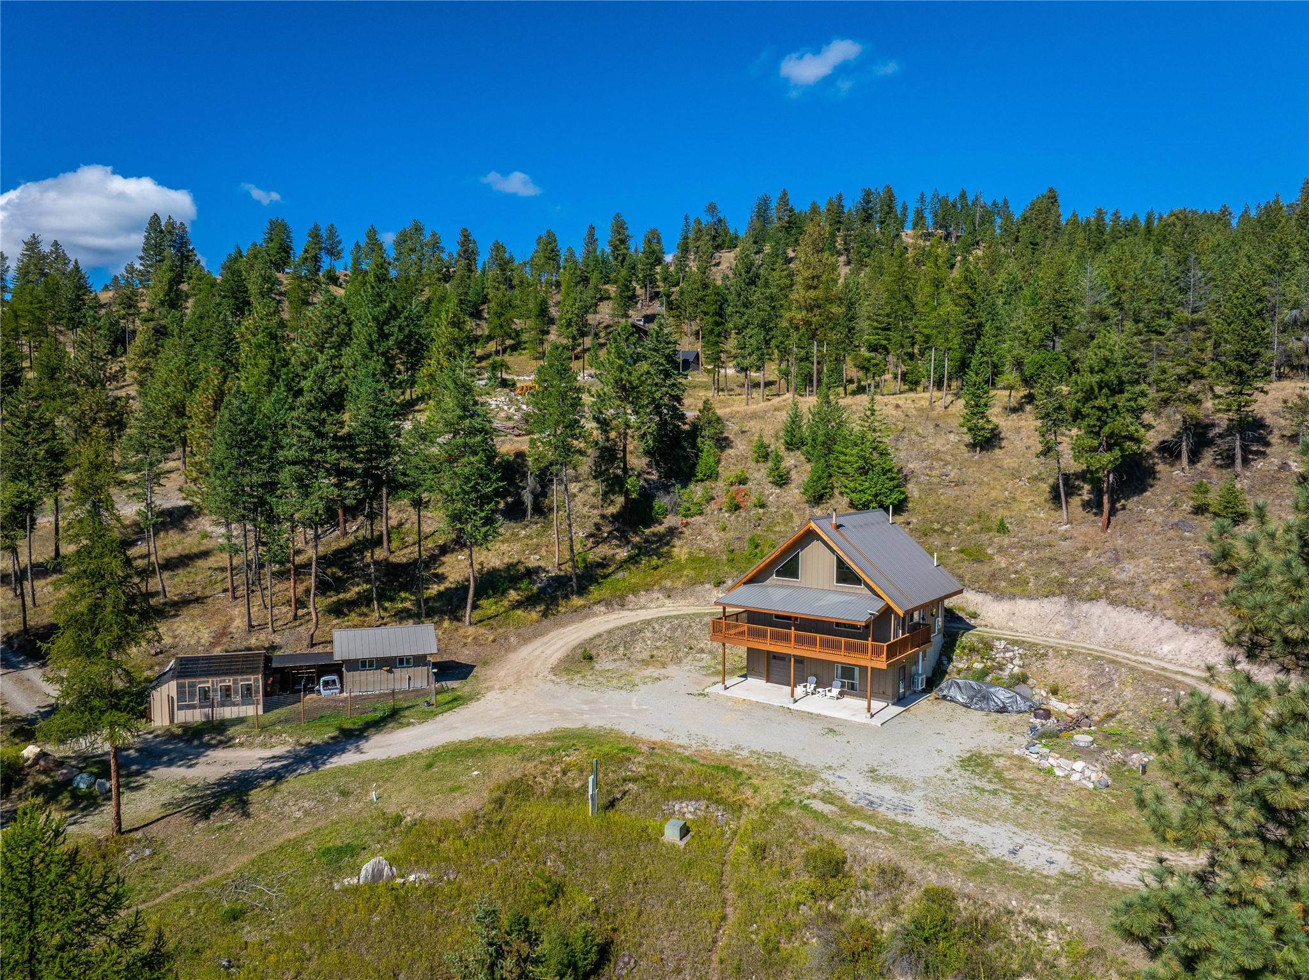
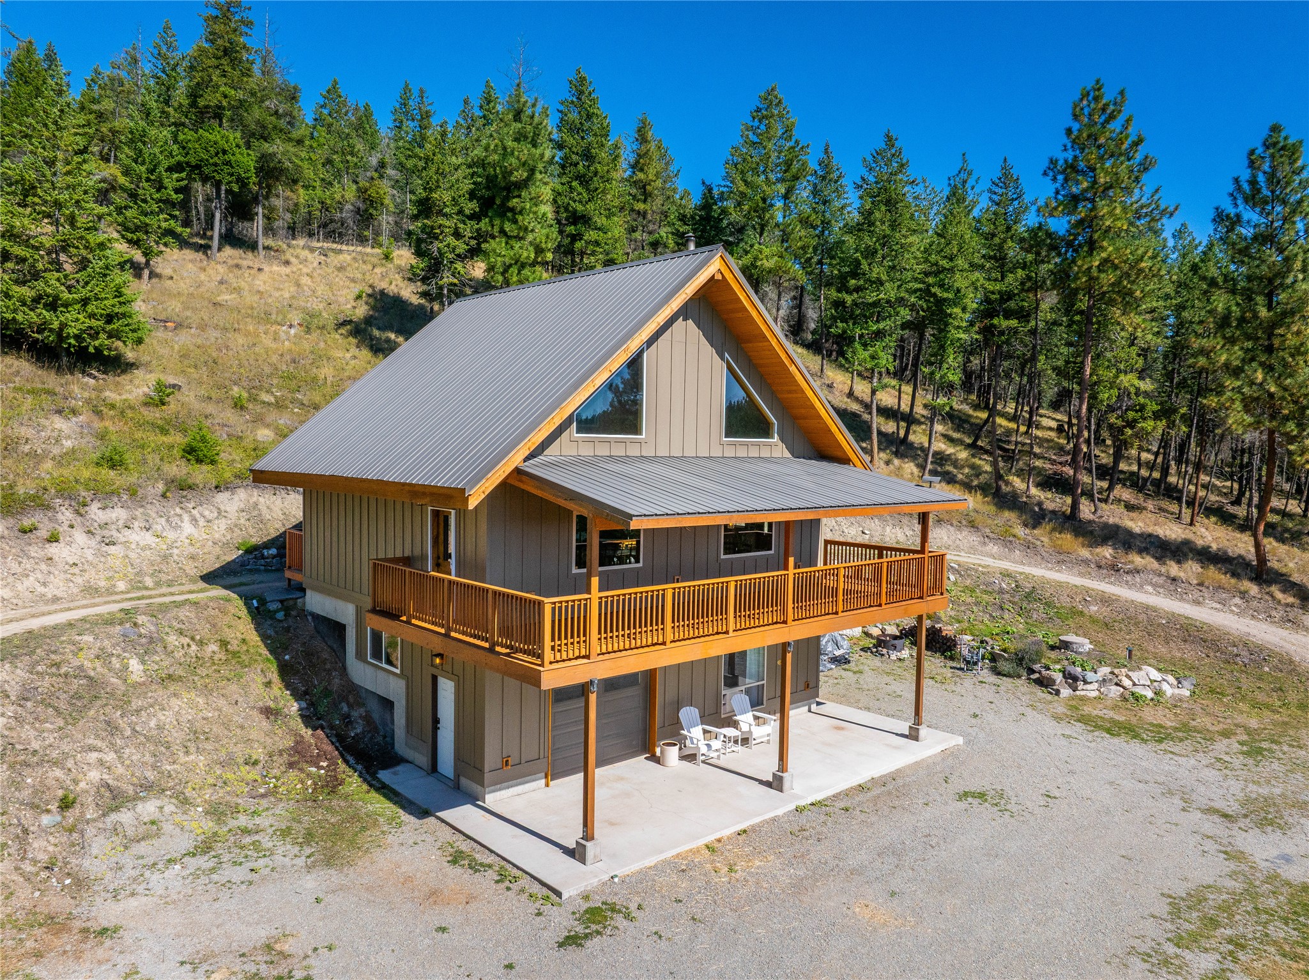
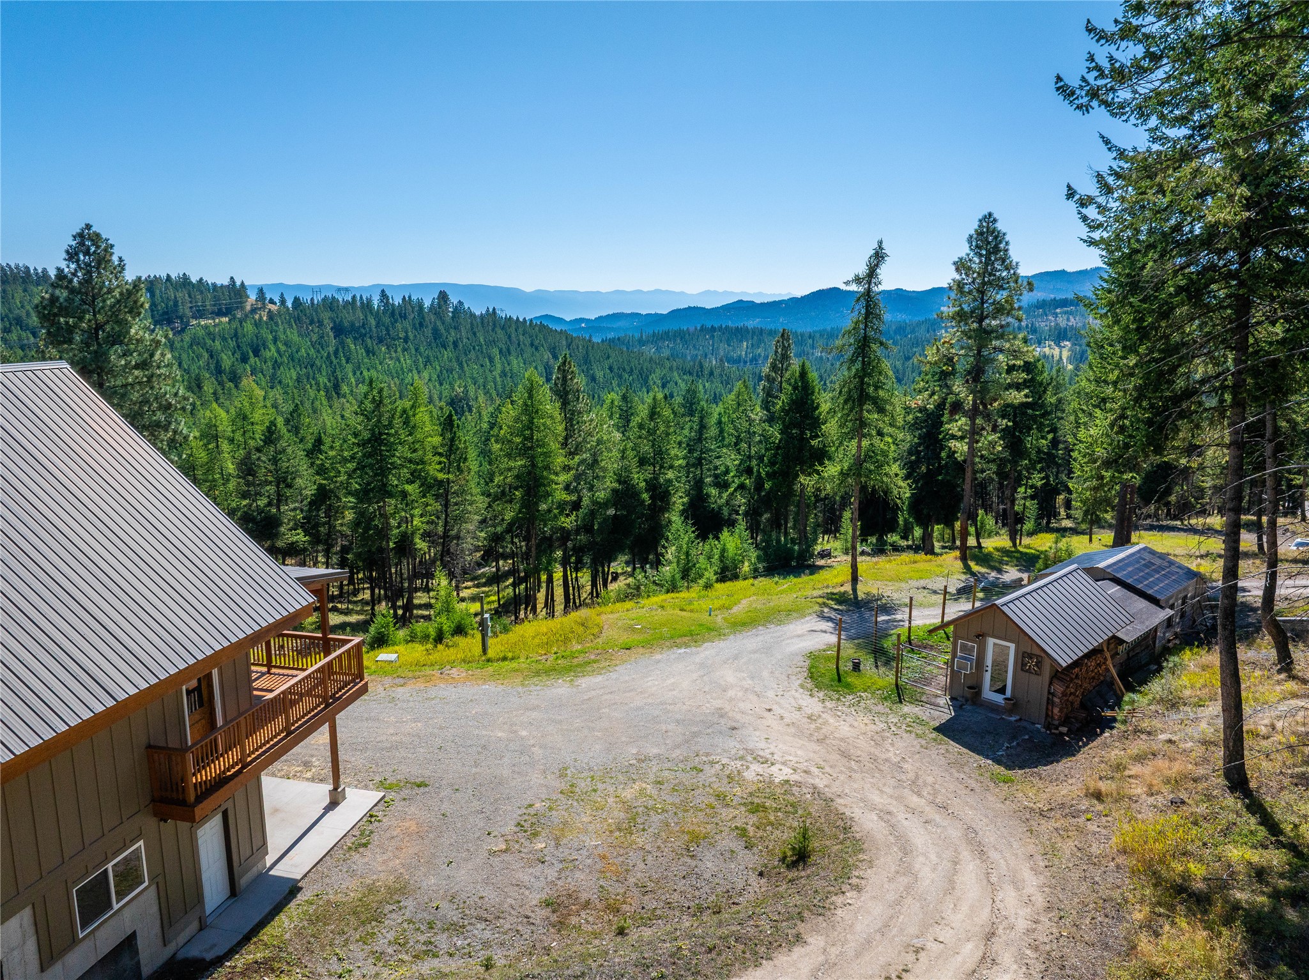
Aerial view of a two-story cabin with a wraparound balcony, detached outbuilding, and wooded hillside.
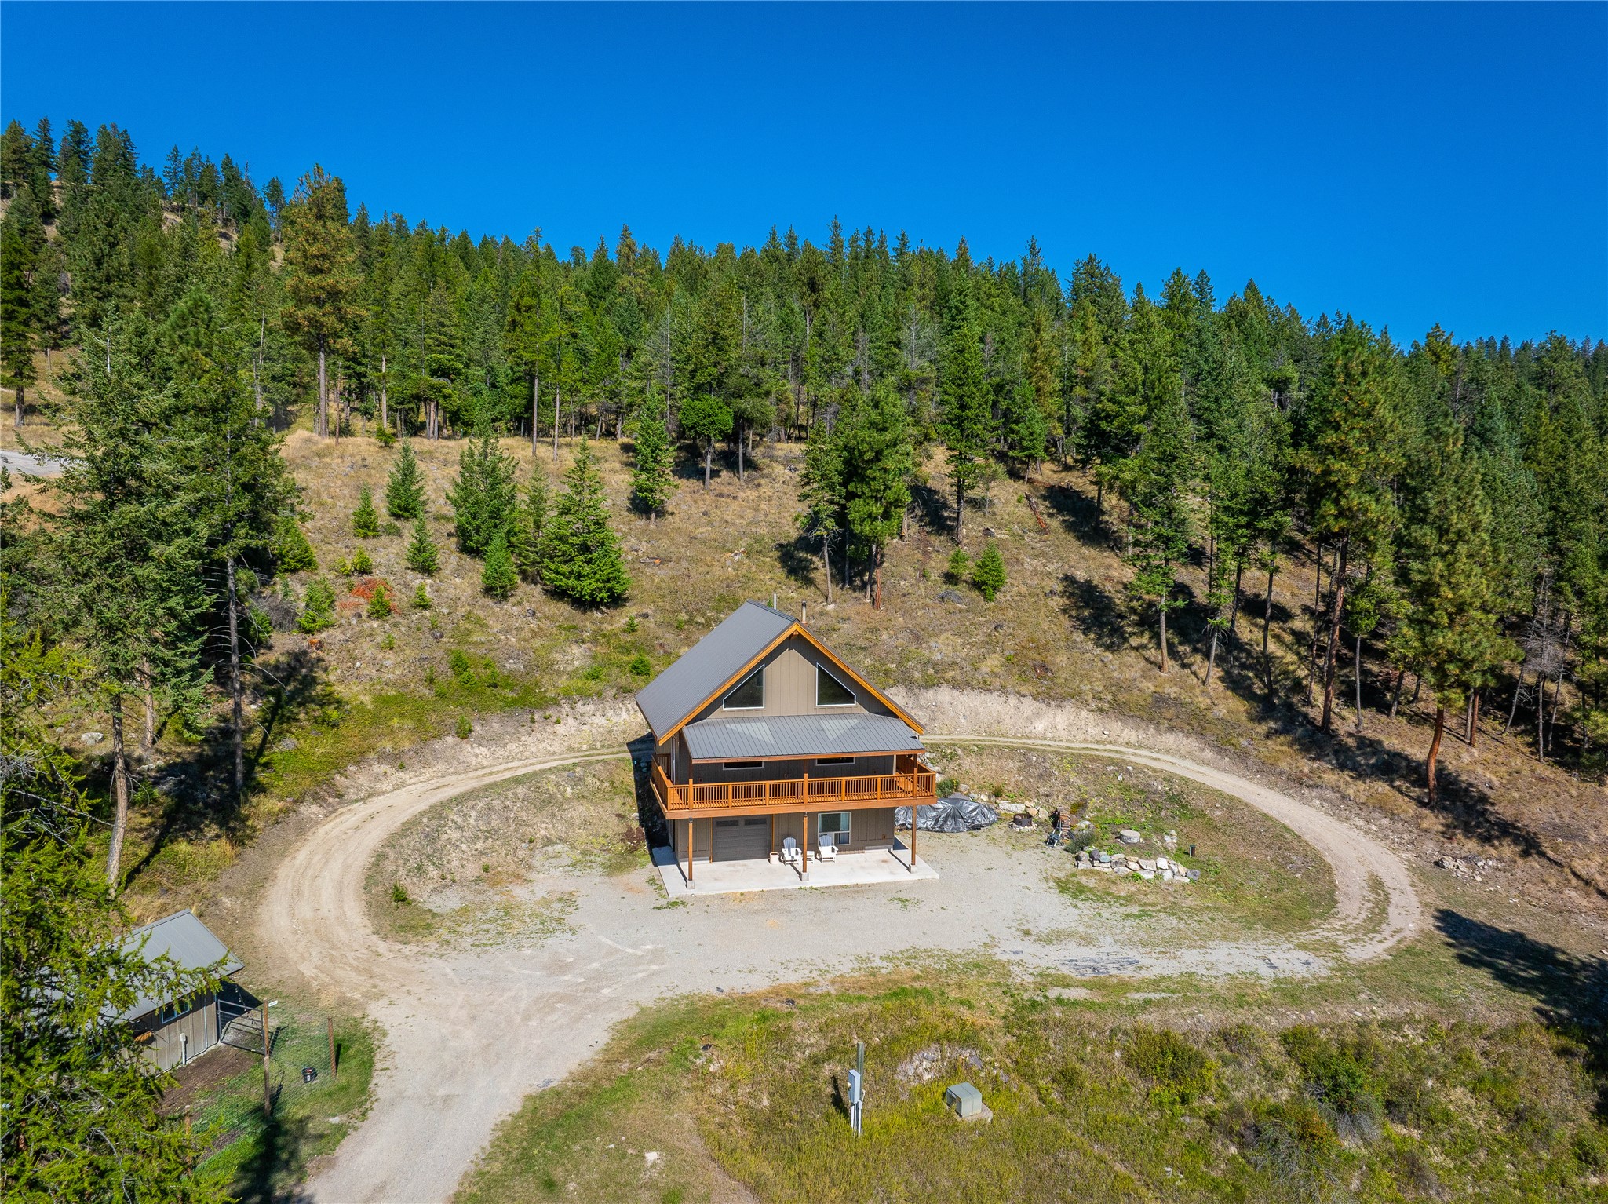
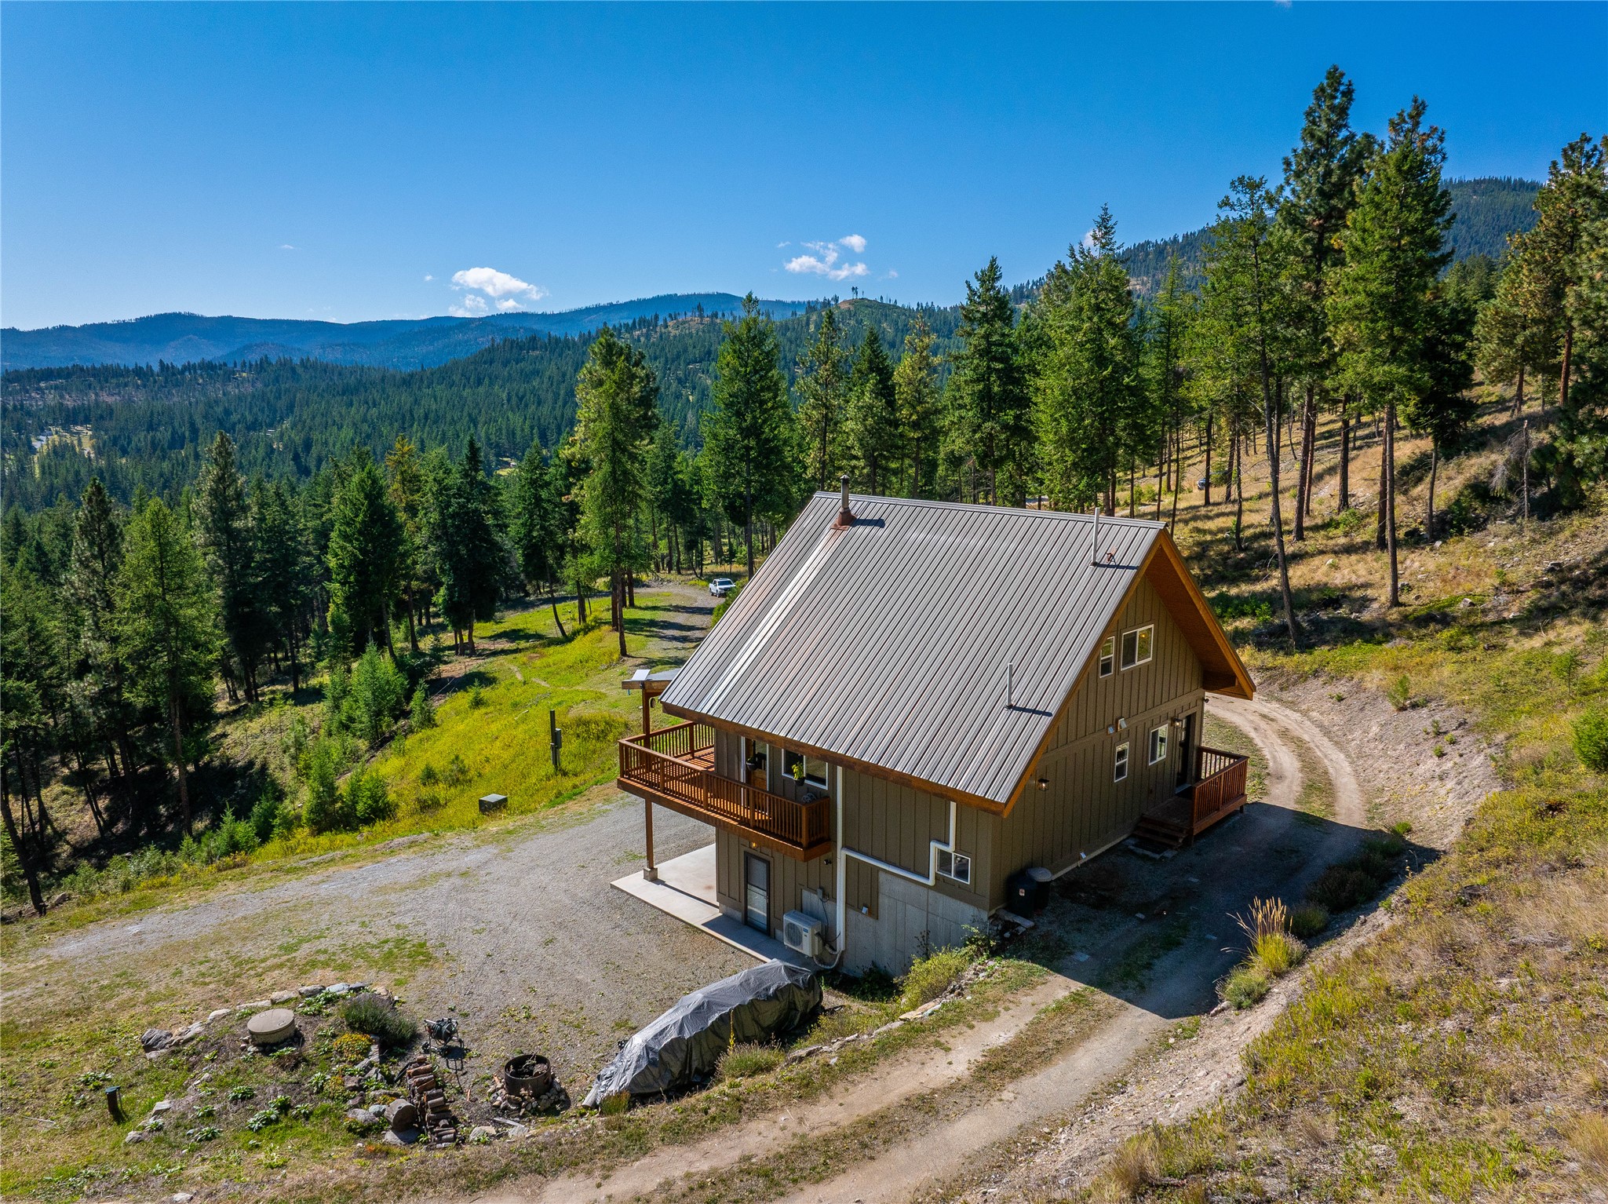
Aerial view of an A-frame house on a wooded hillside, surrounded by a looping dirt driveway.
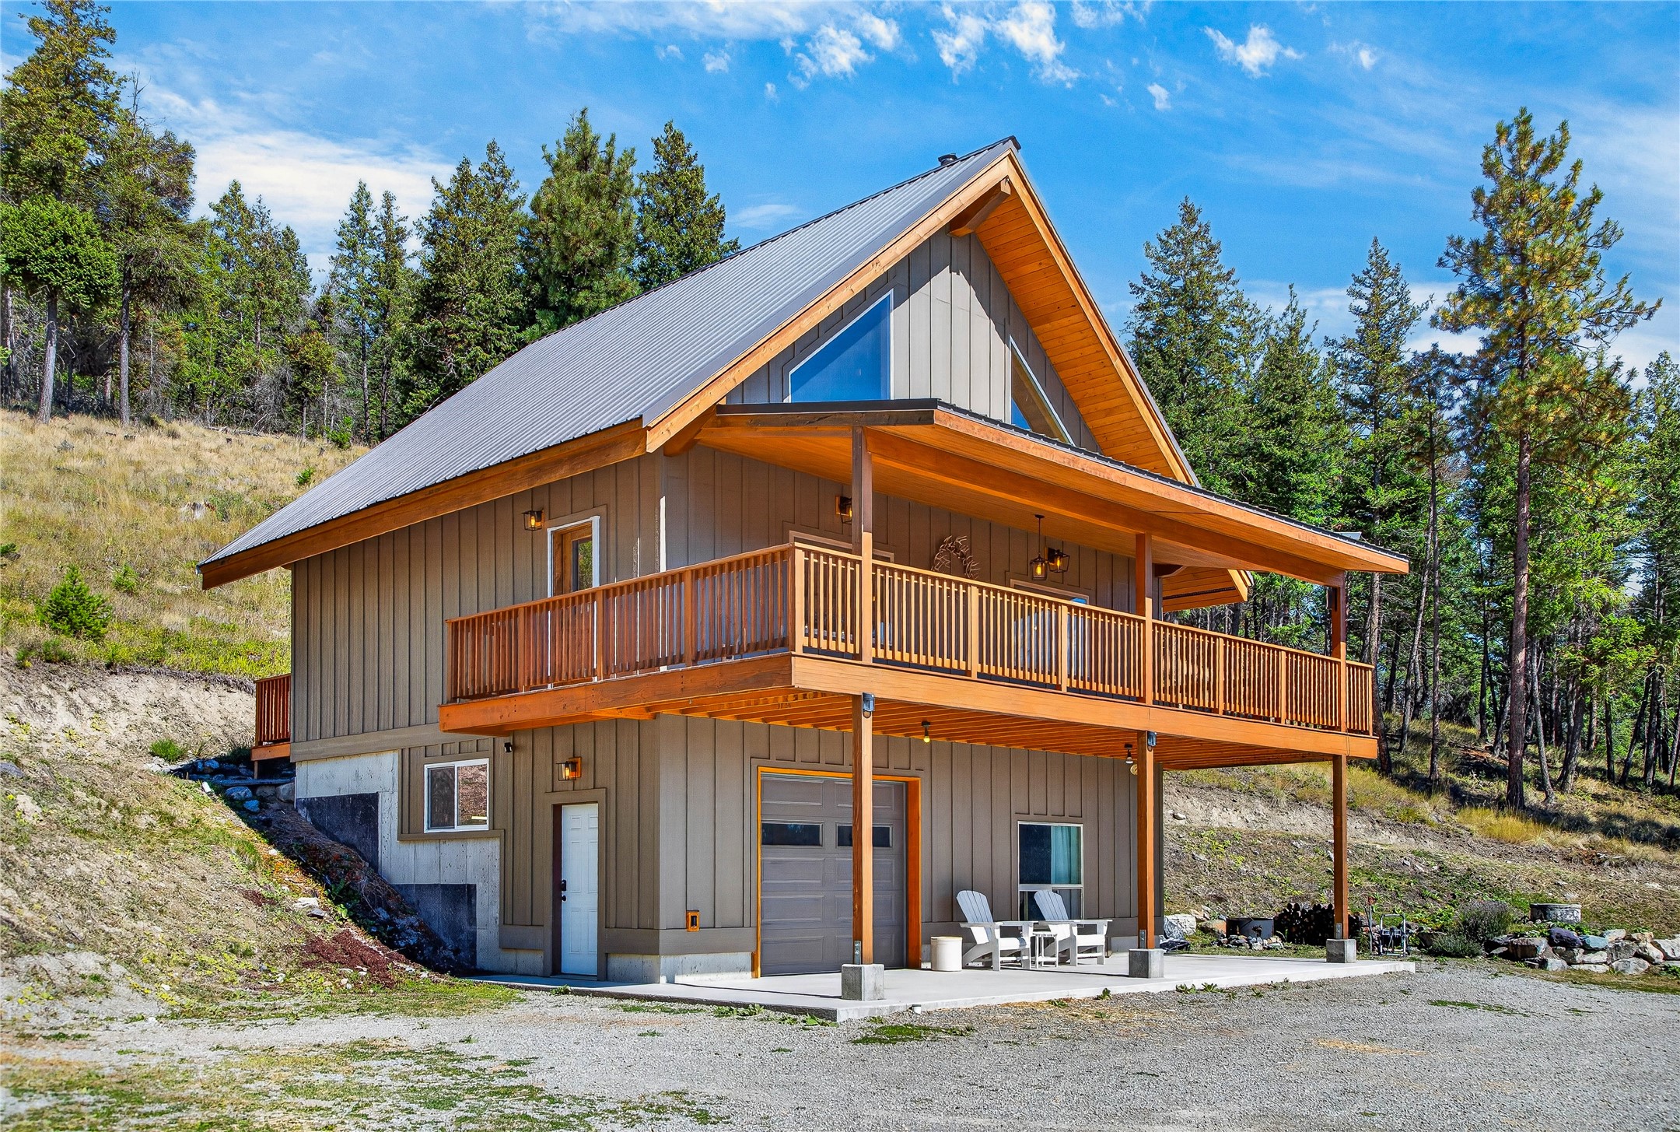
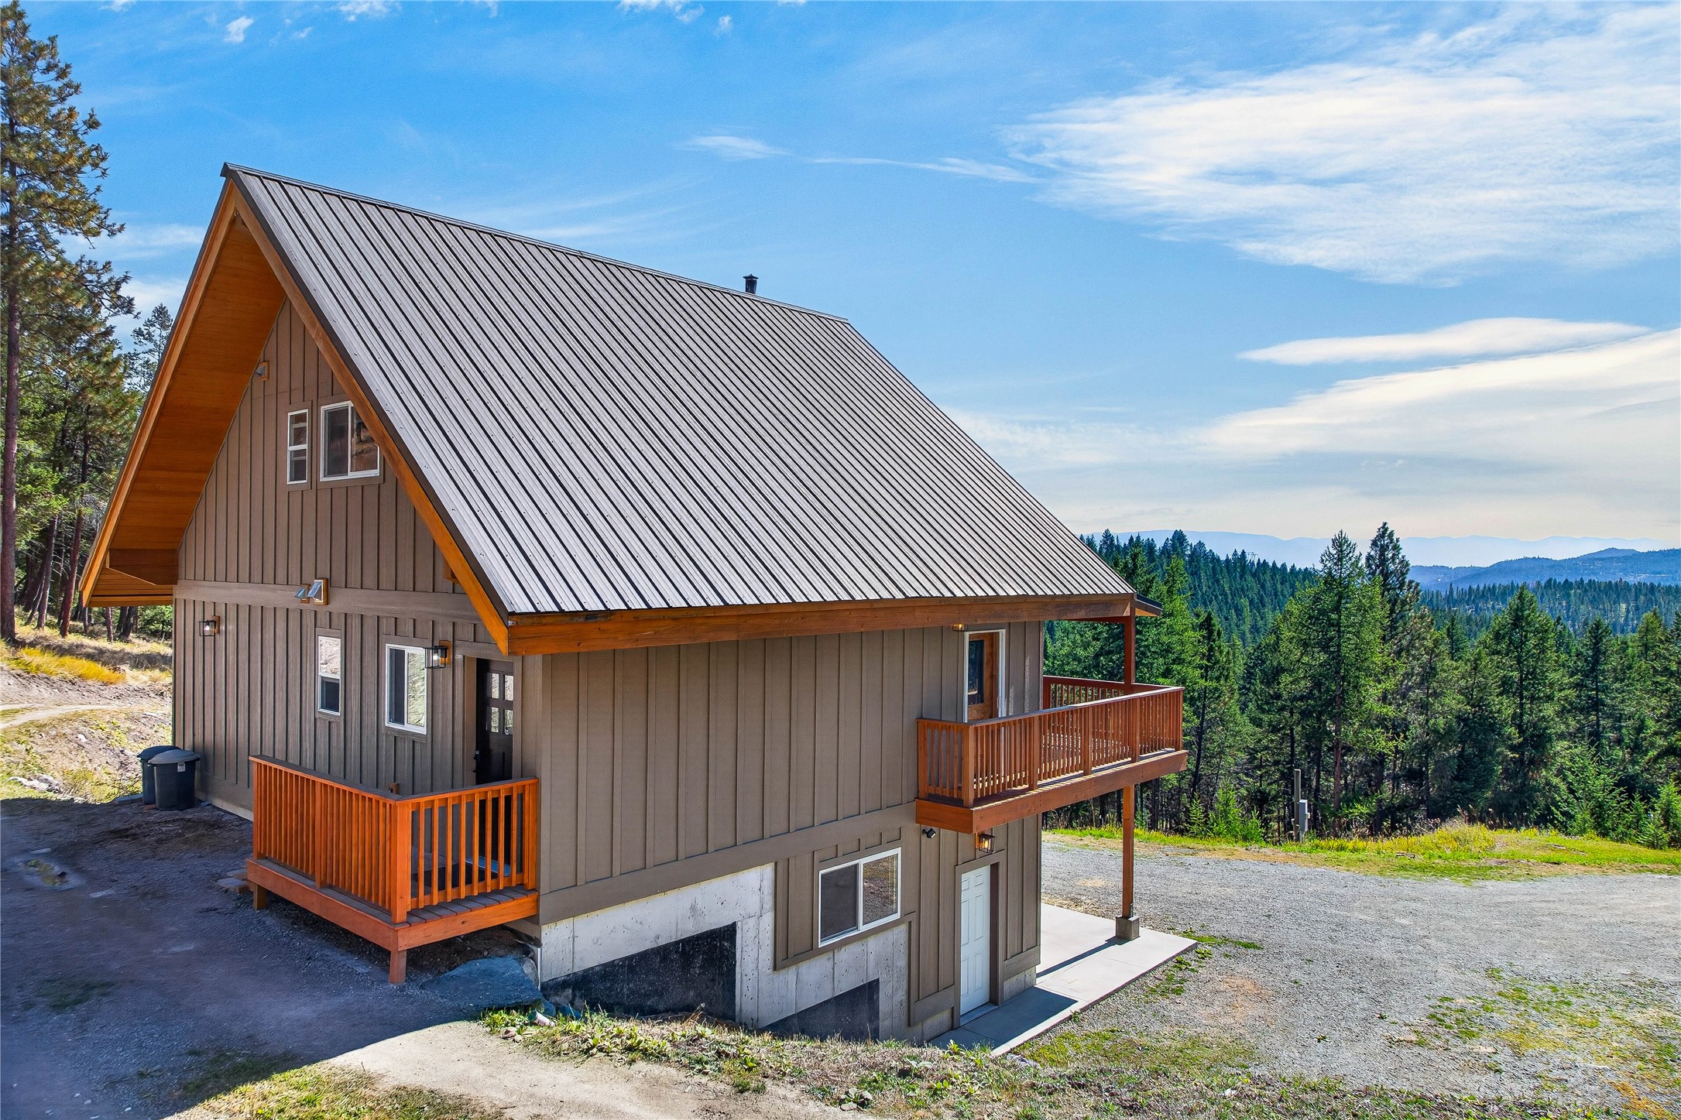
Modern cabin with a steep metal roof and wraparound deck on a wooded hillside.
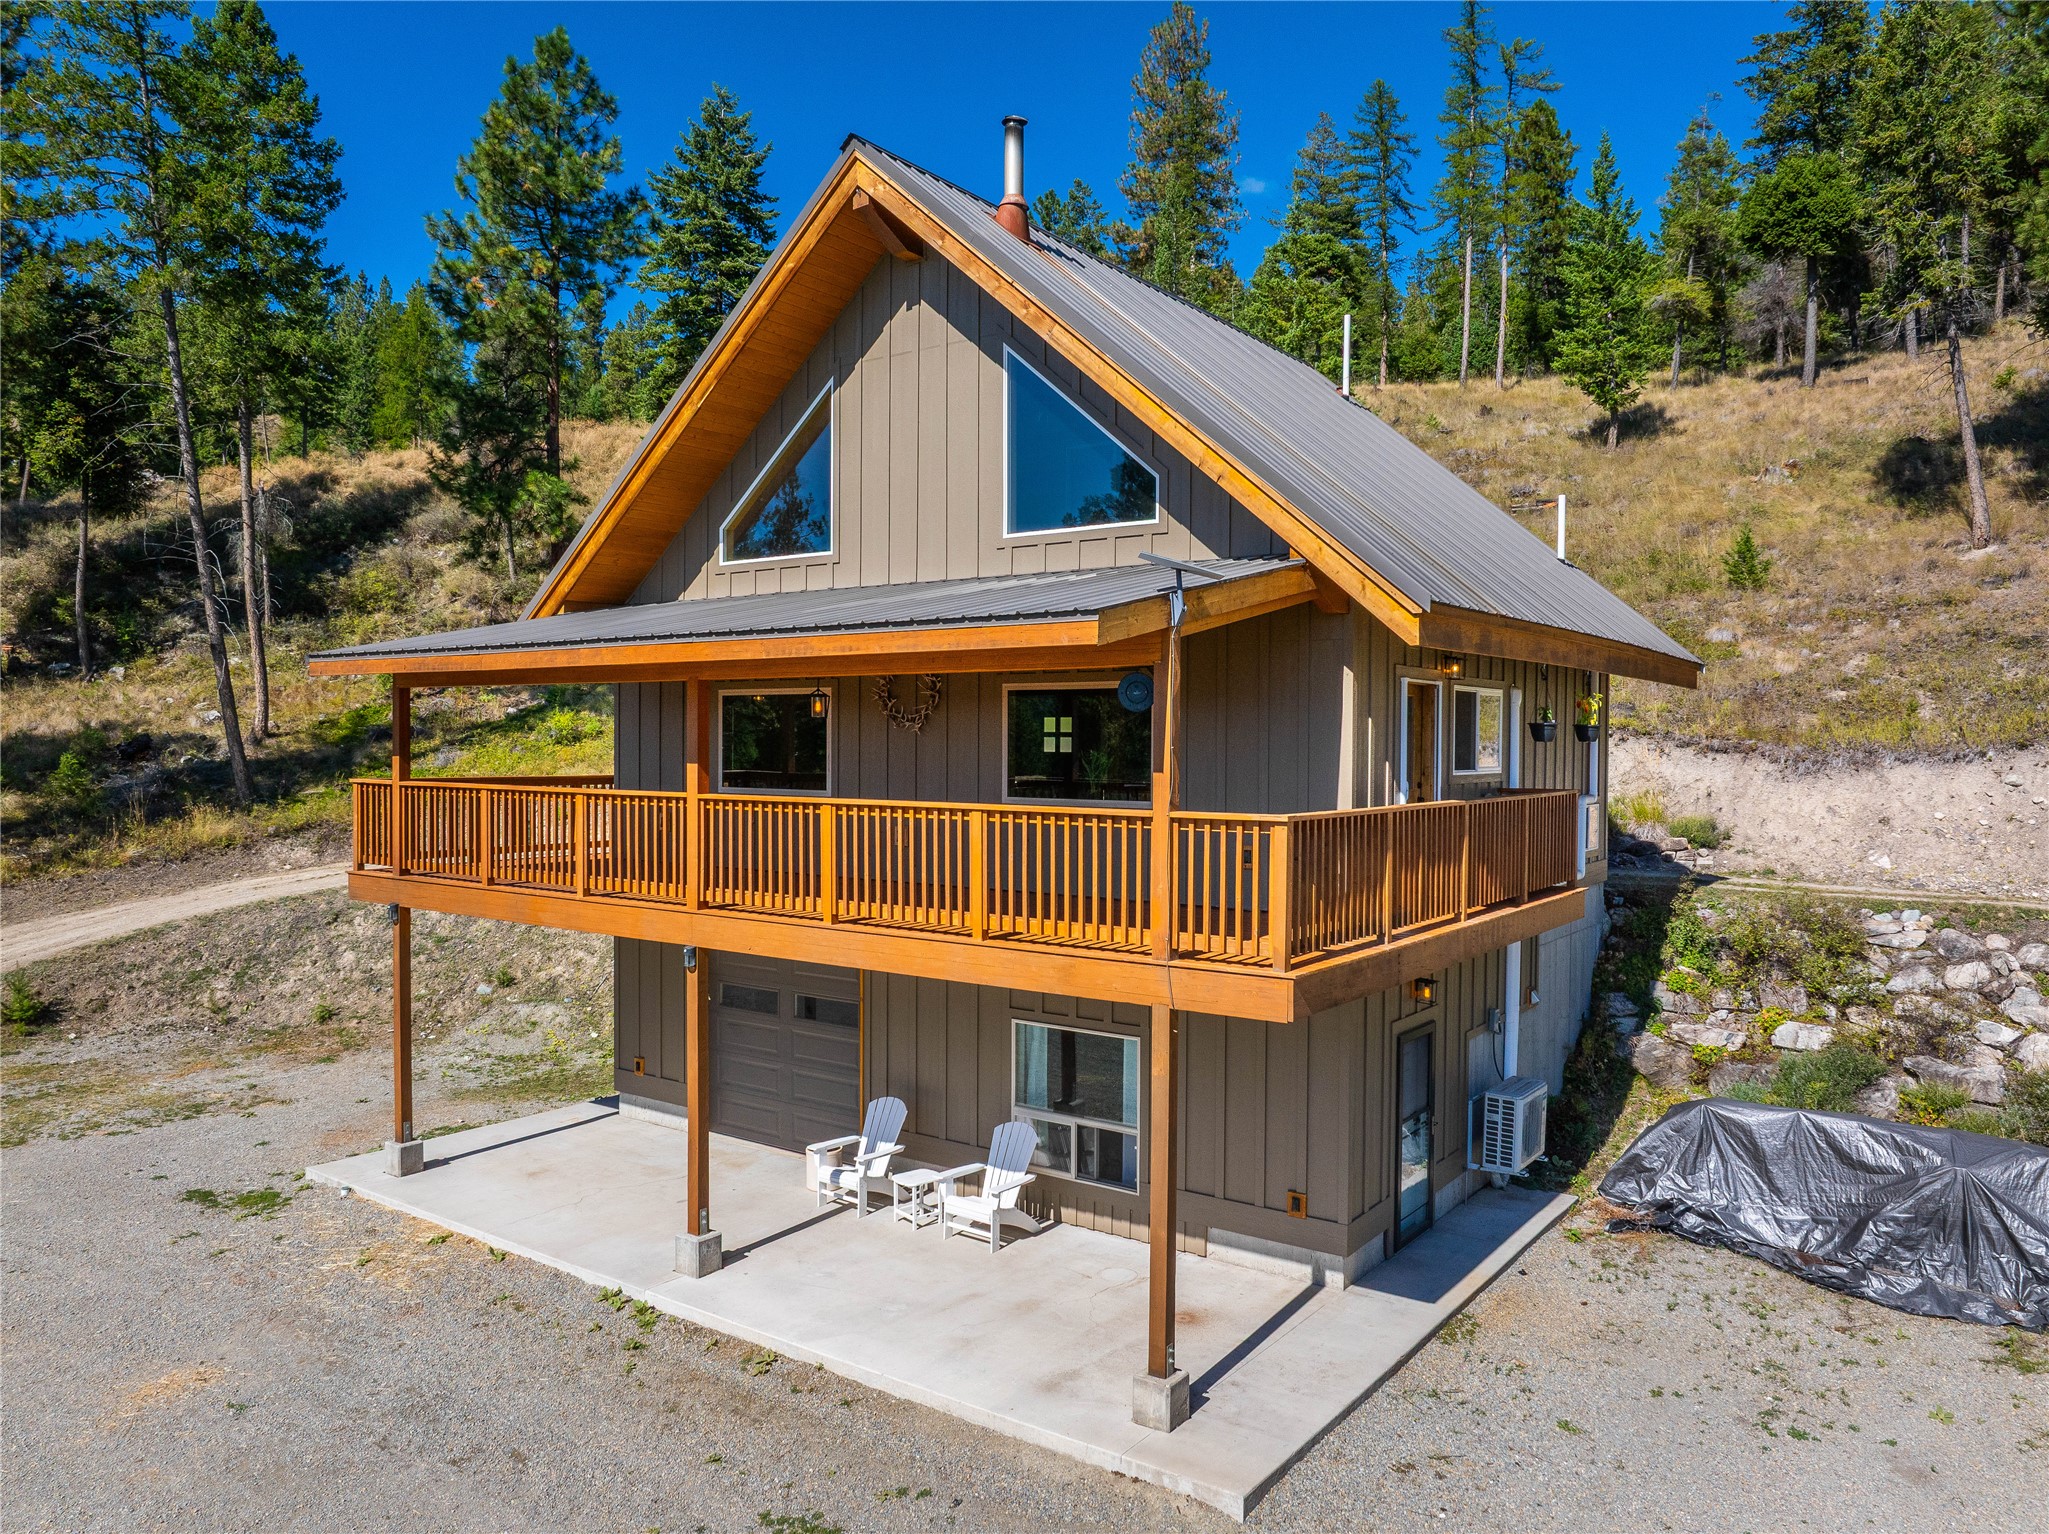
Two-story A-frame house with a raised wraparound deck and patio chairs, set beside a wooded hillside.
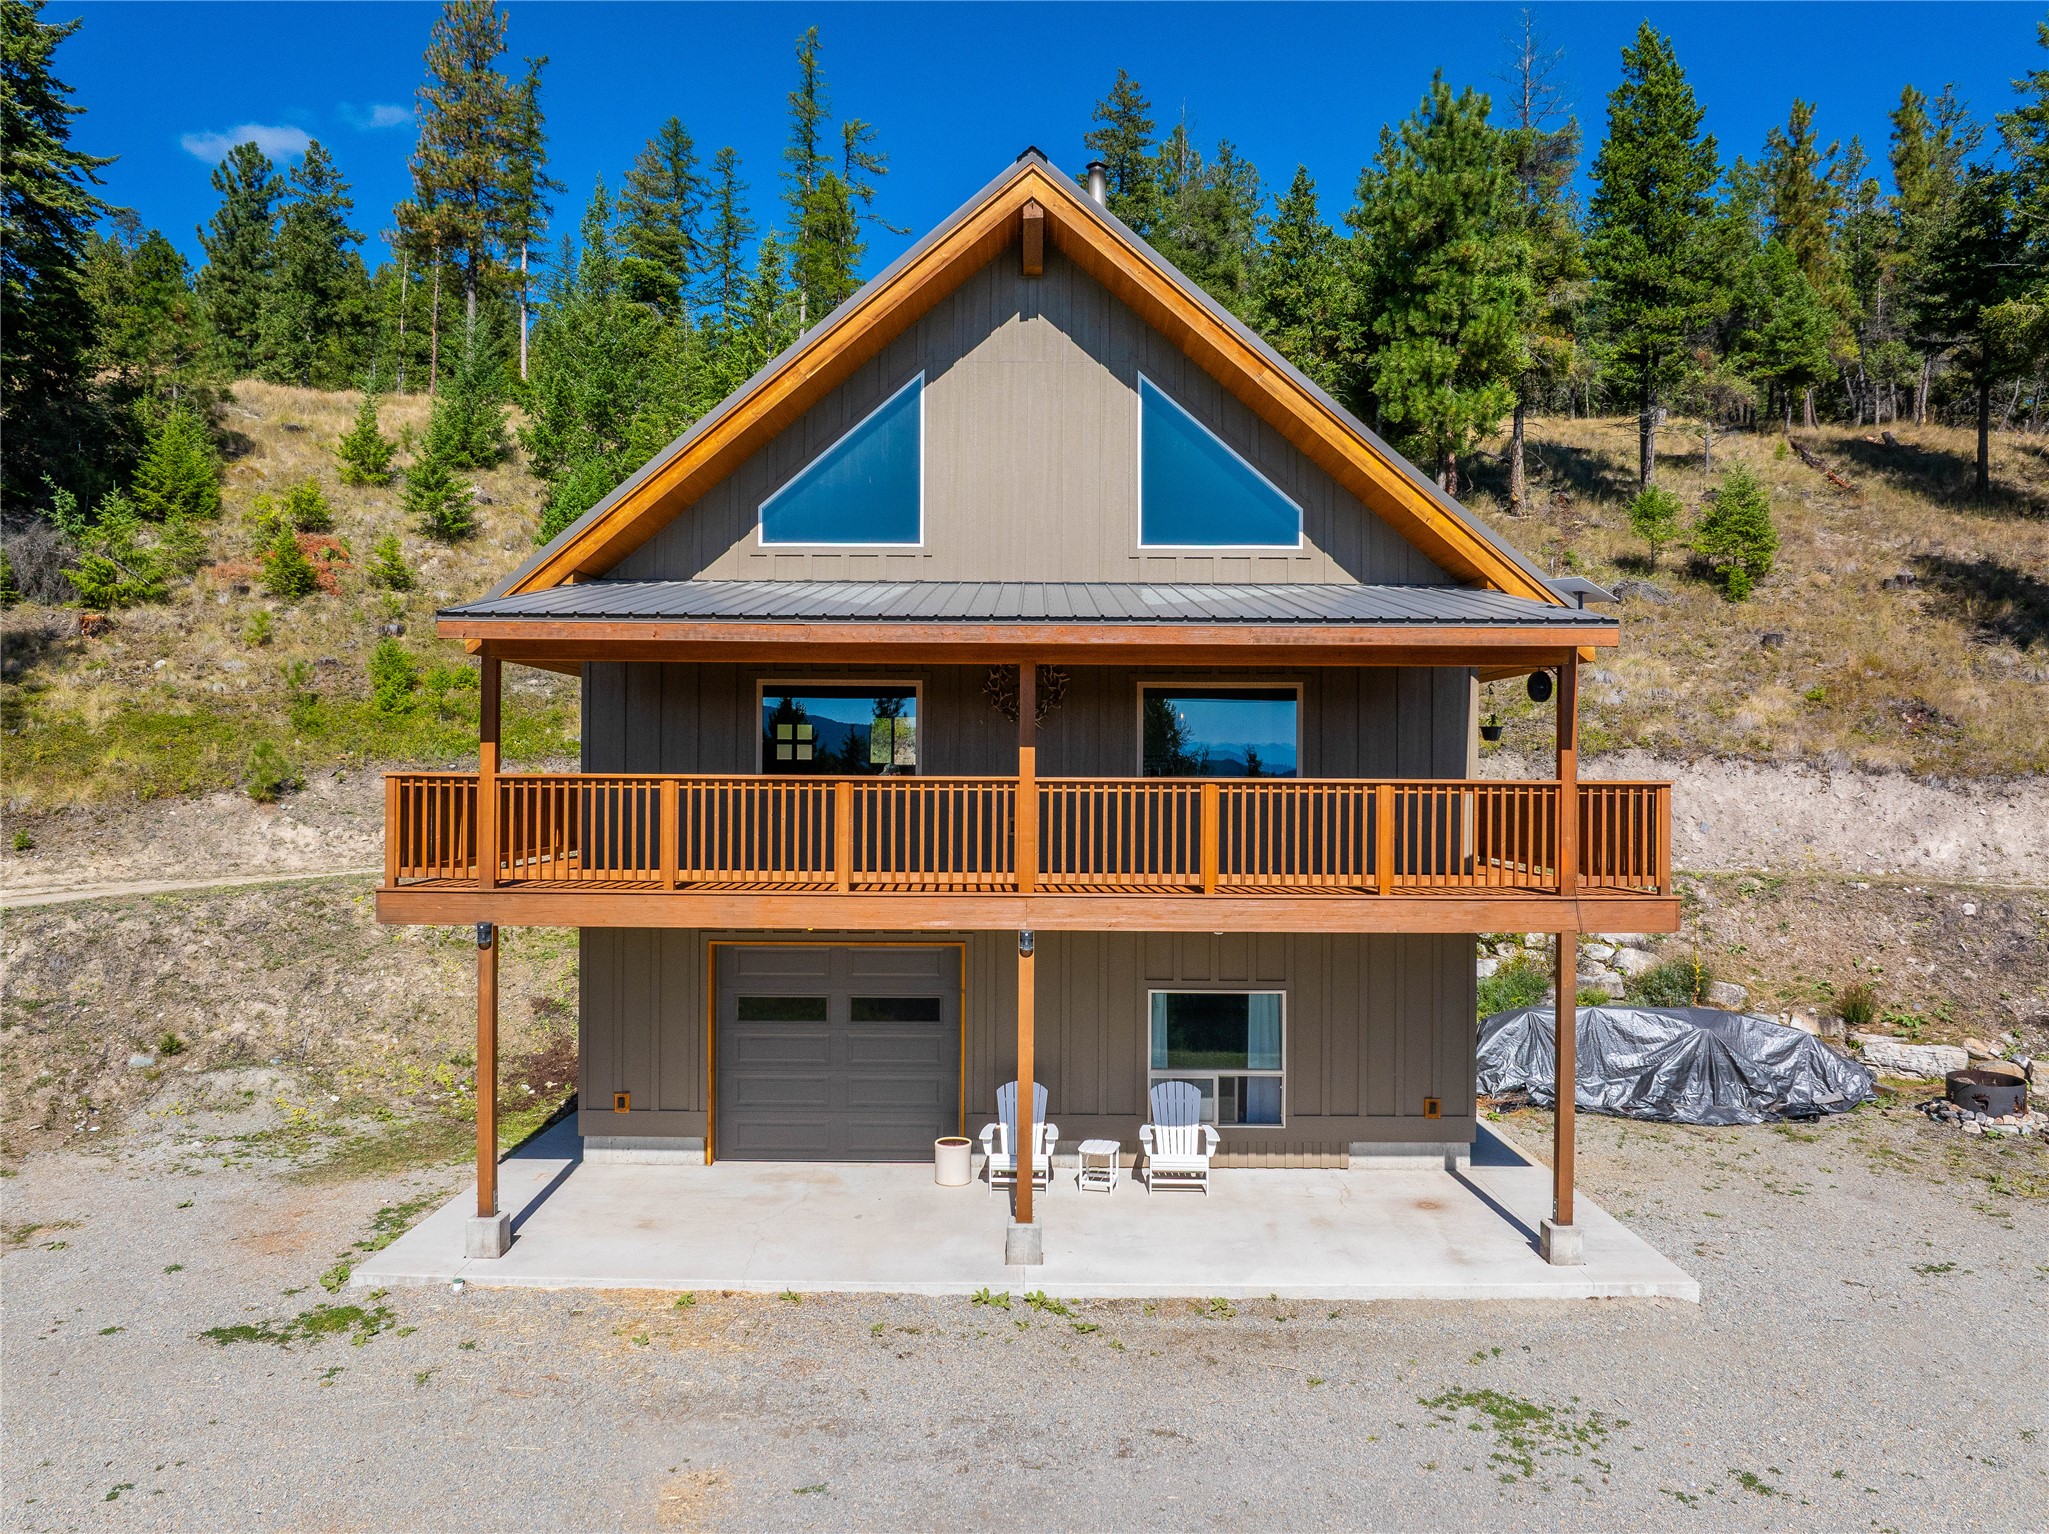
Gabled two-story house with a broad wooden balcony and garage on a wooded hillside.
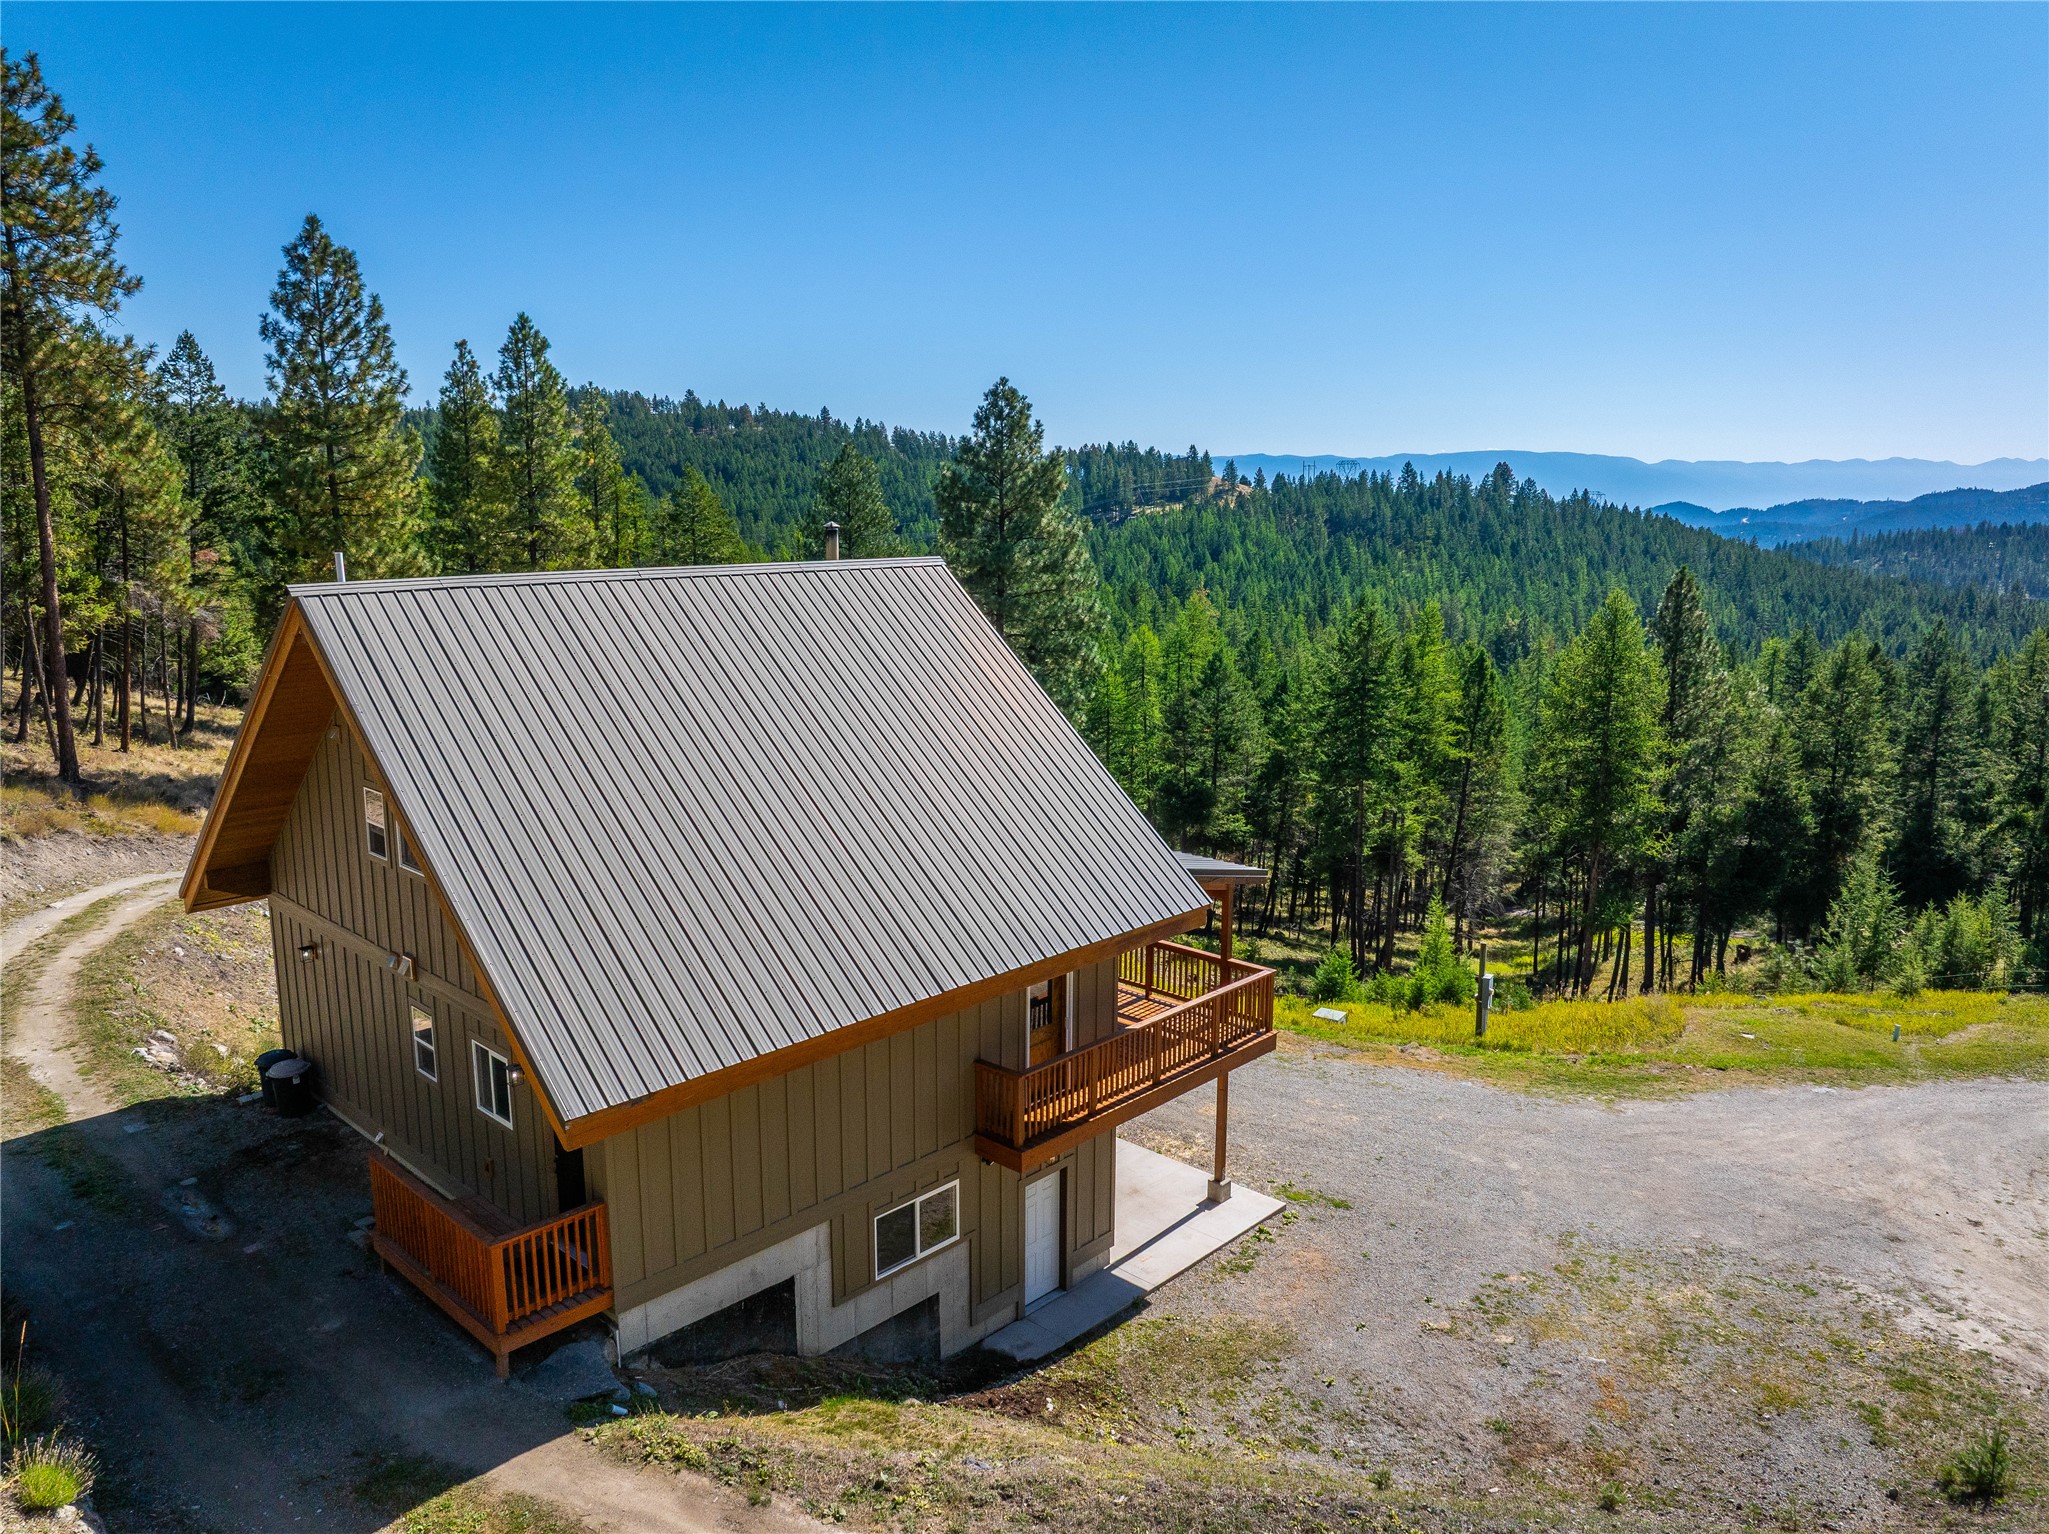
Cabin with a steep metal roof and wooden decks in a pine-forested mountain setting.
Elevated view of a home and outbuilding among pine trees, with a gravel drive and forested mountains beyond.
Cabin with wooden decks in a pine clearing, surrounded by forested hills.
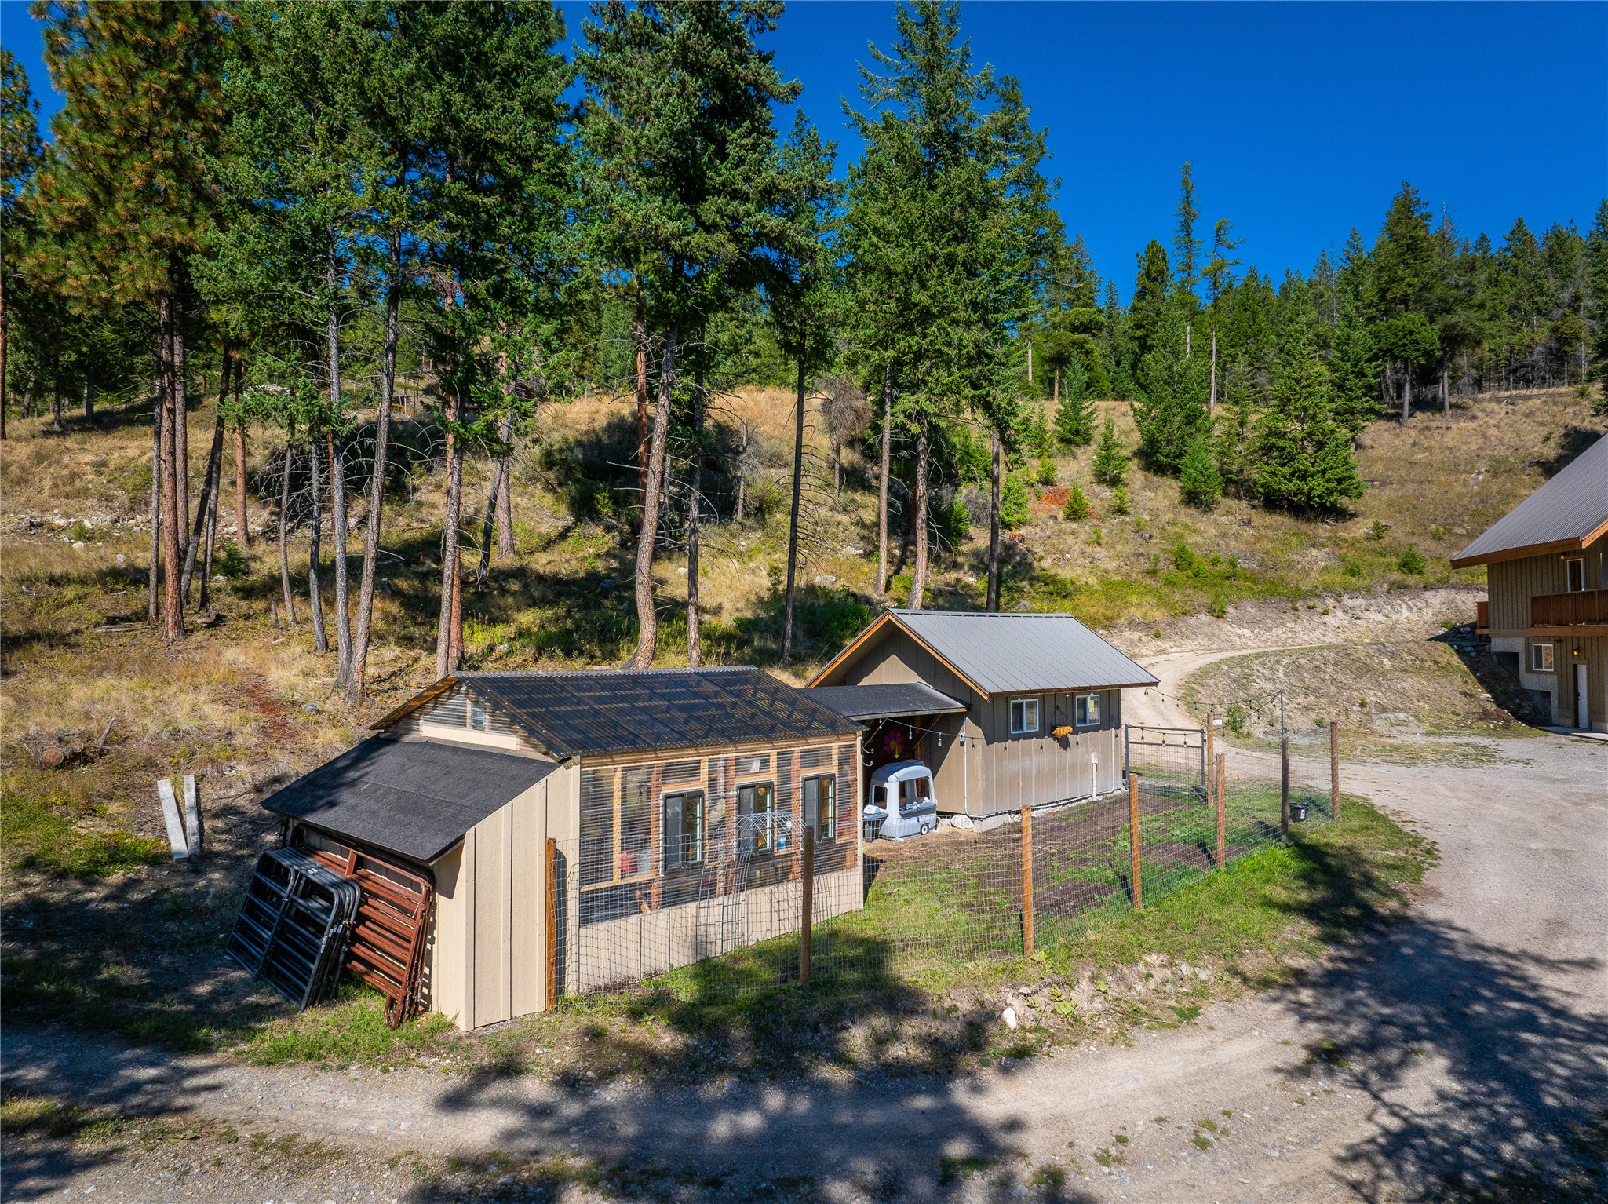
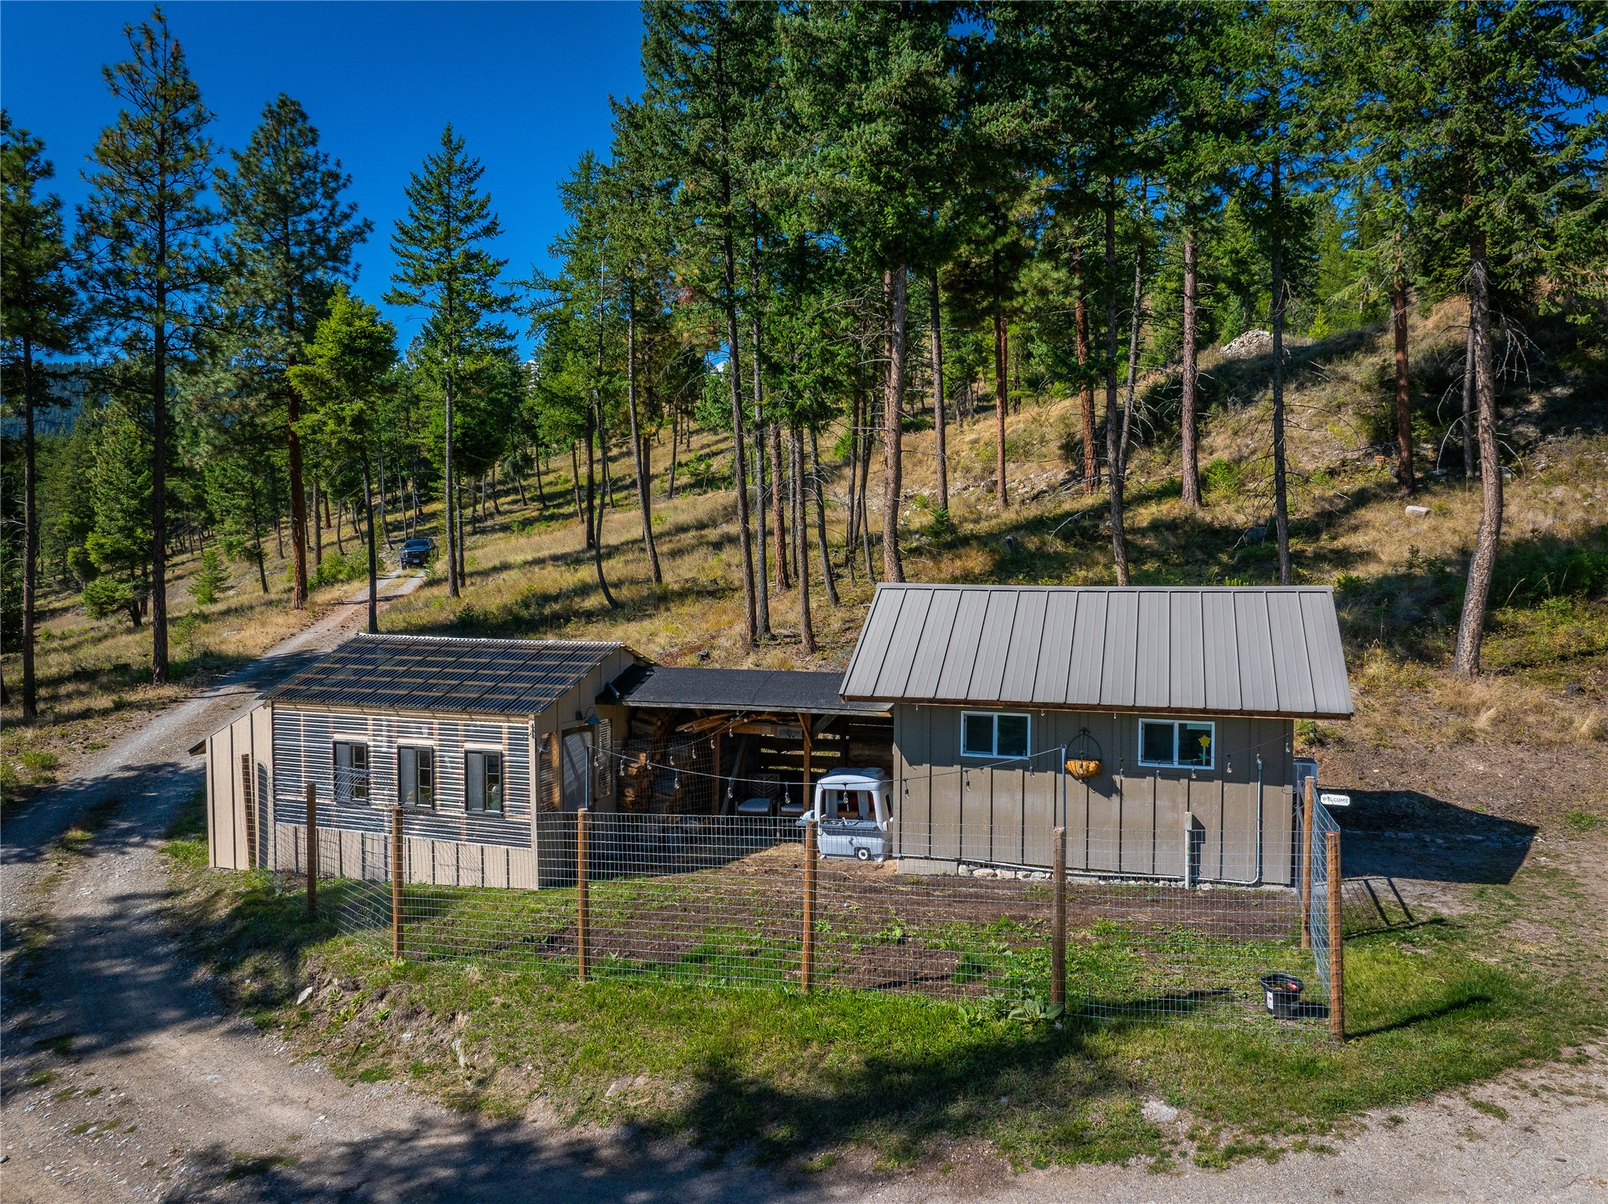
Tan buildings with metal roofs and a fenced yard below a wooded hillside.
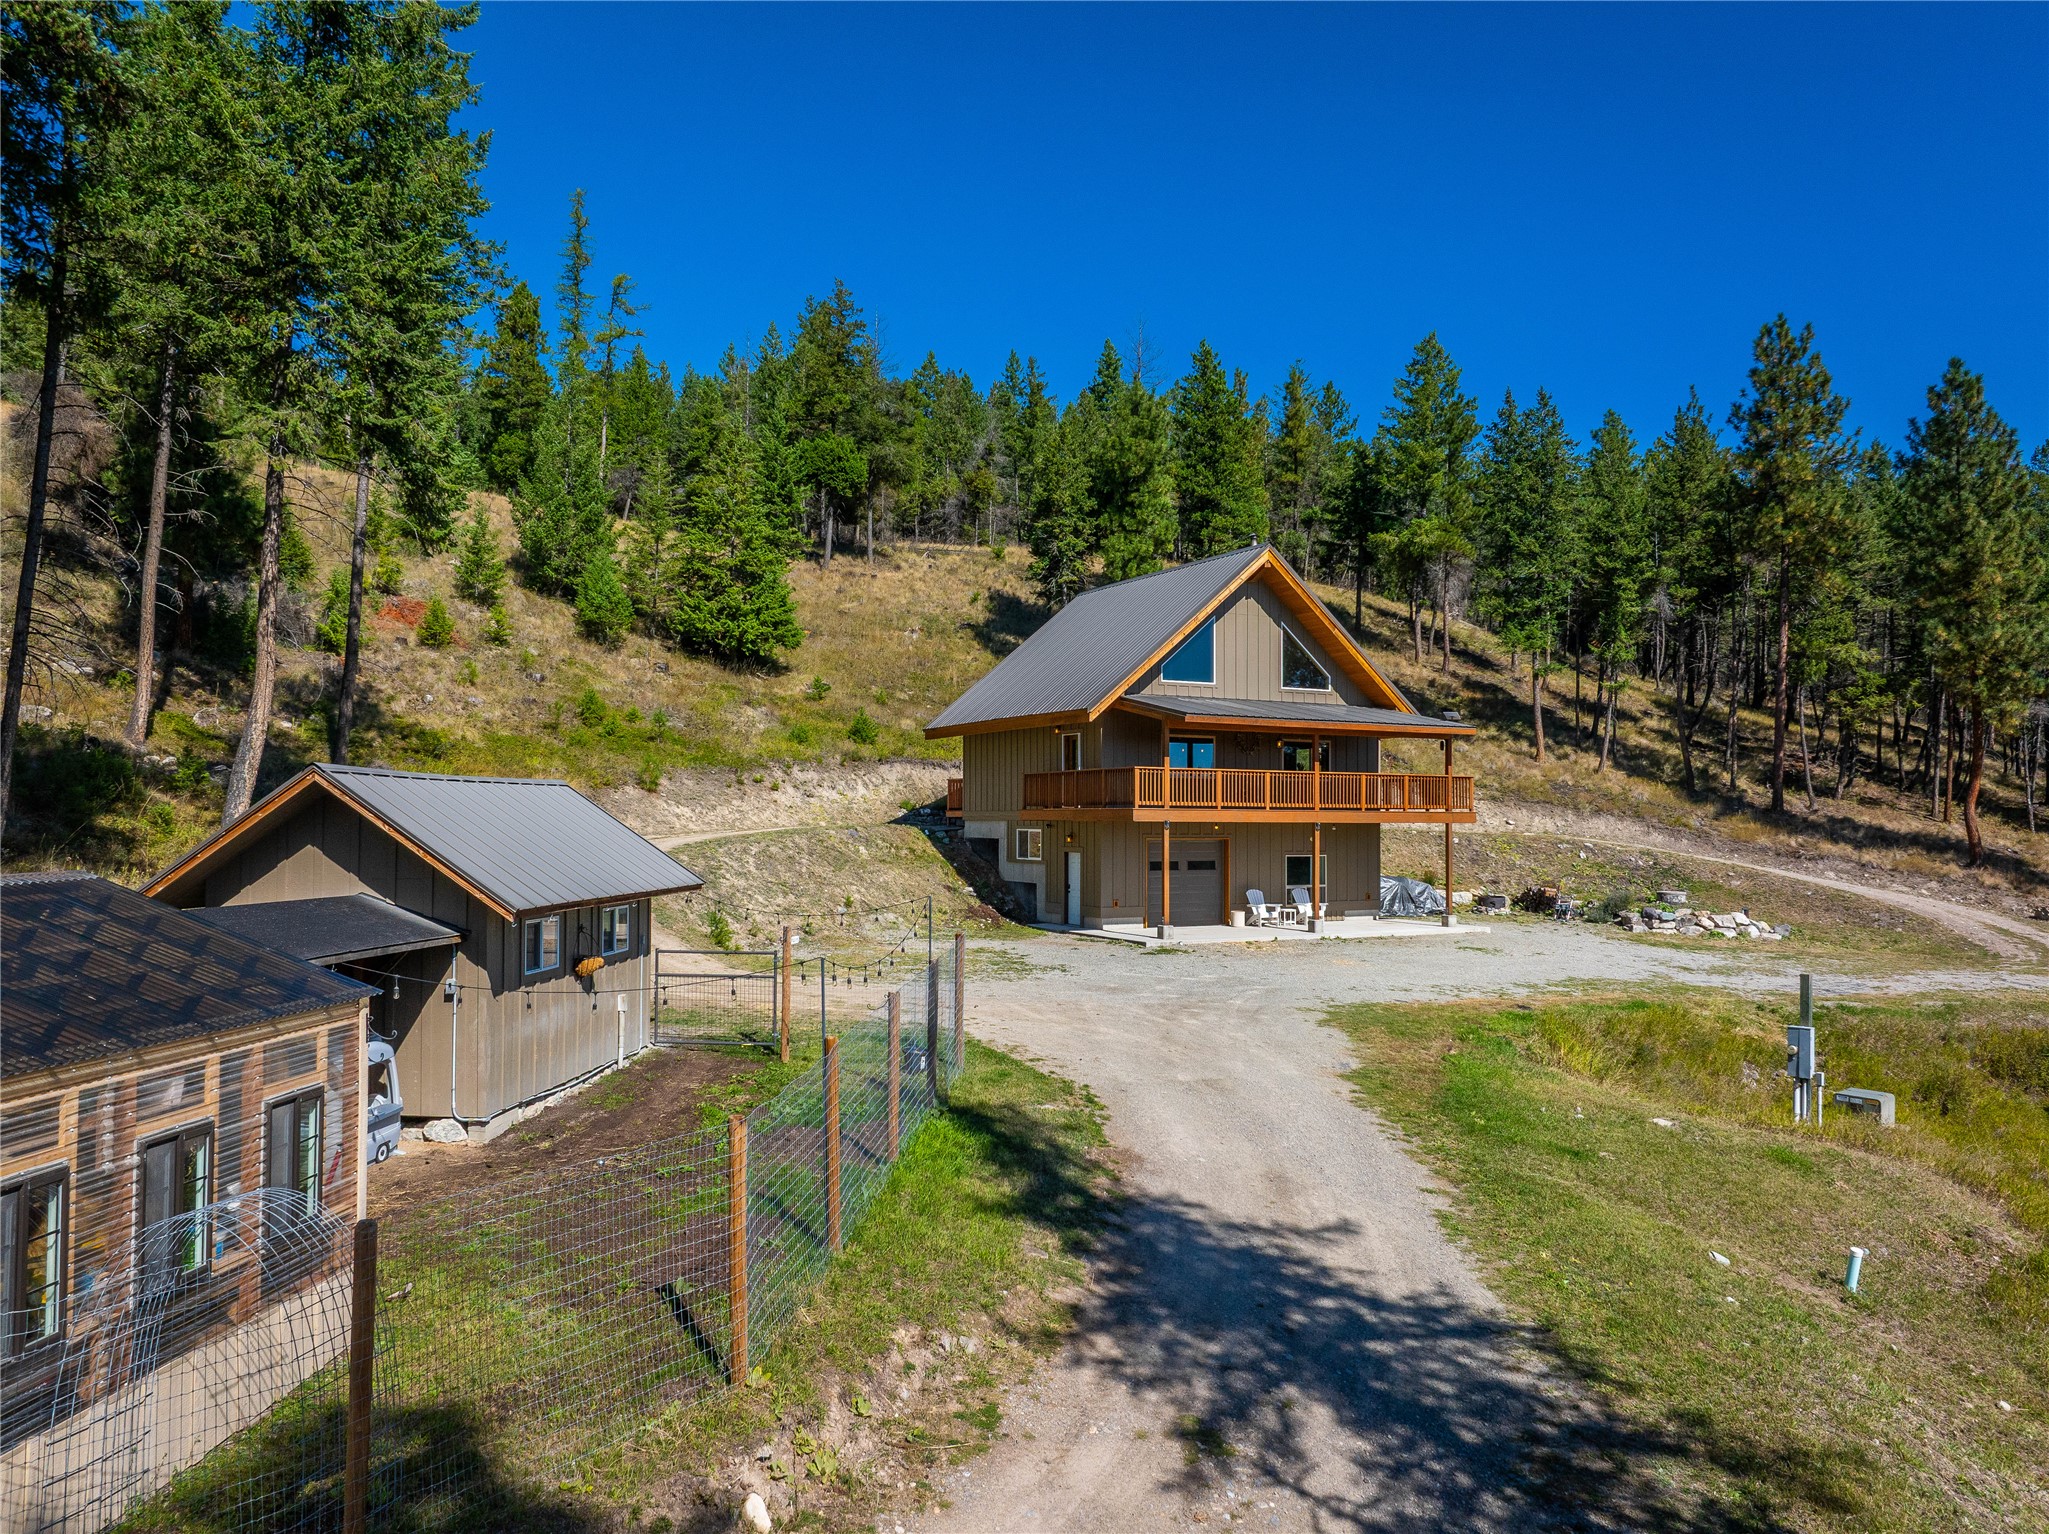
Two-story hillside home with a steep metal roof and wooden balcony, surrounded by pine trees and smaller buildings.
Small hillside home with solar panels, fenced yard, gravel driveway, and surrounding evergreens.
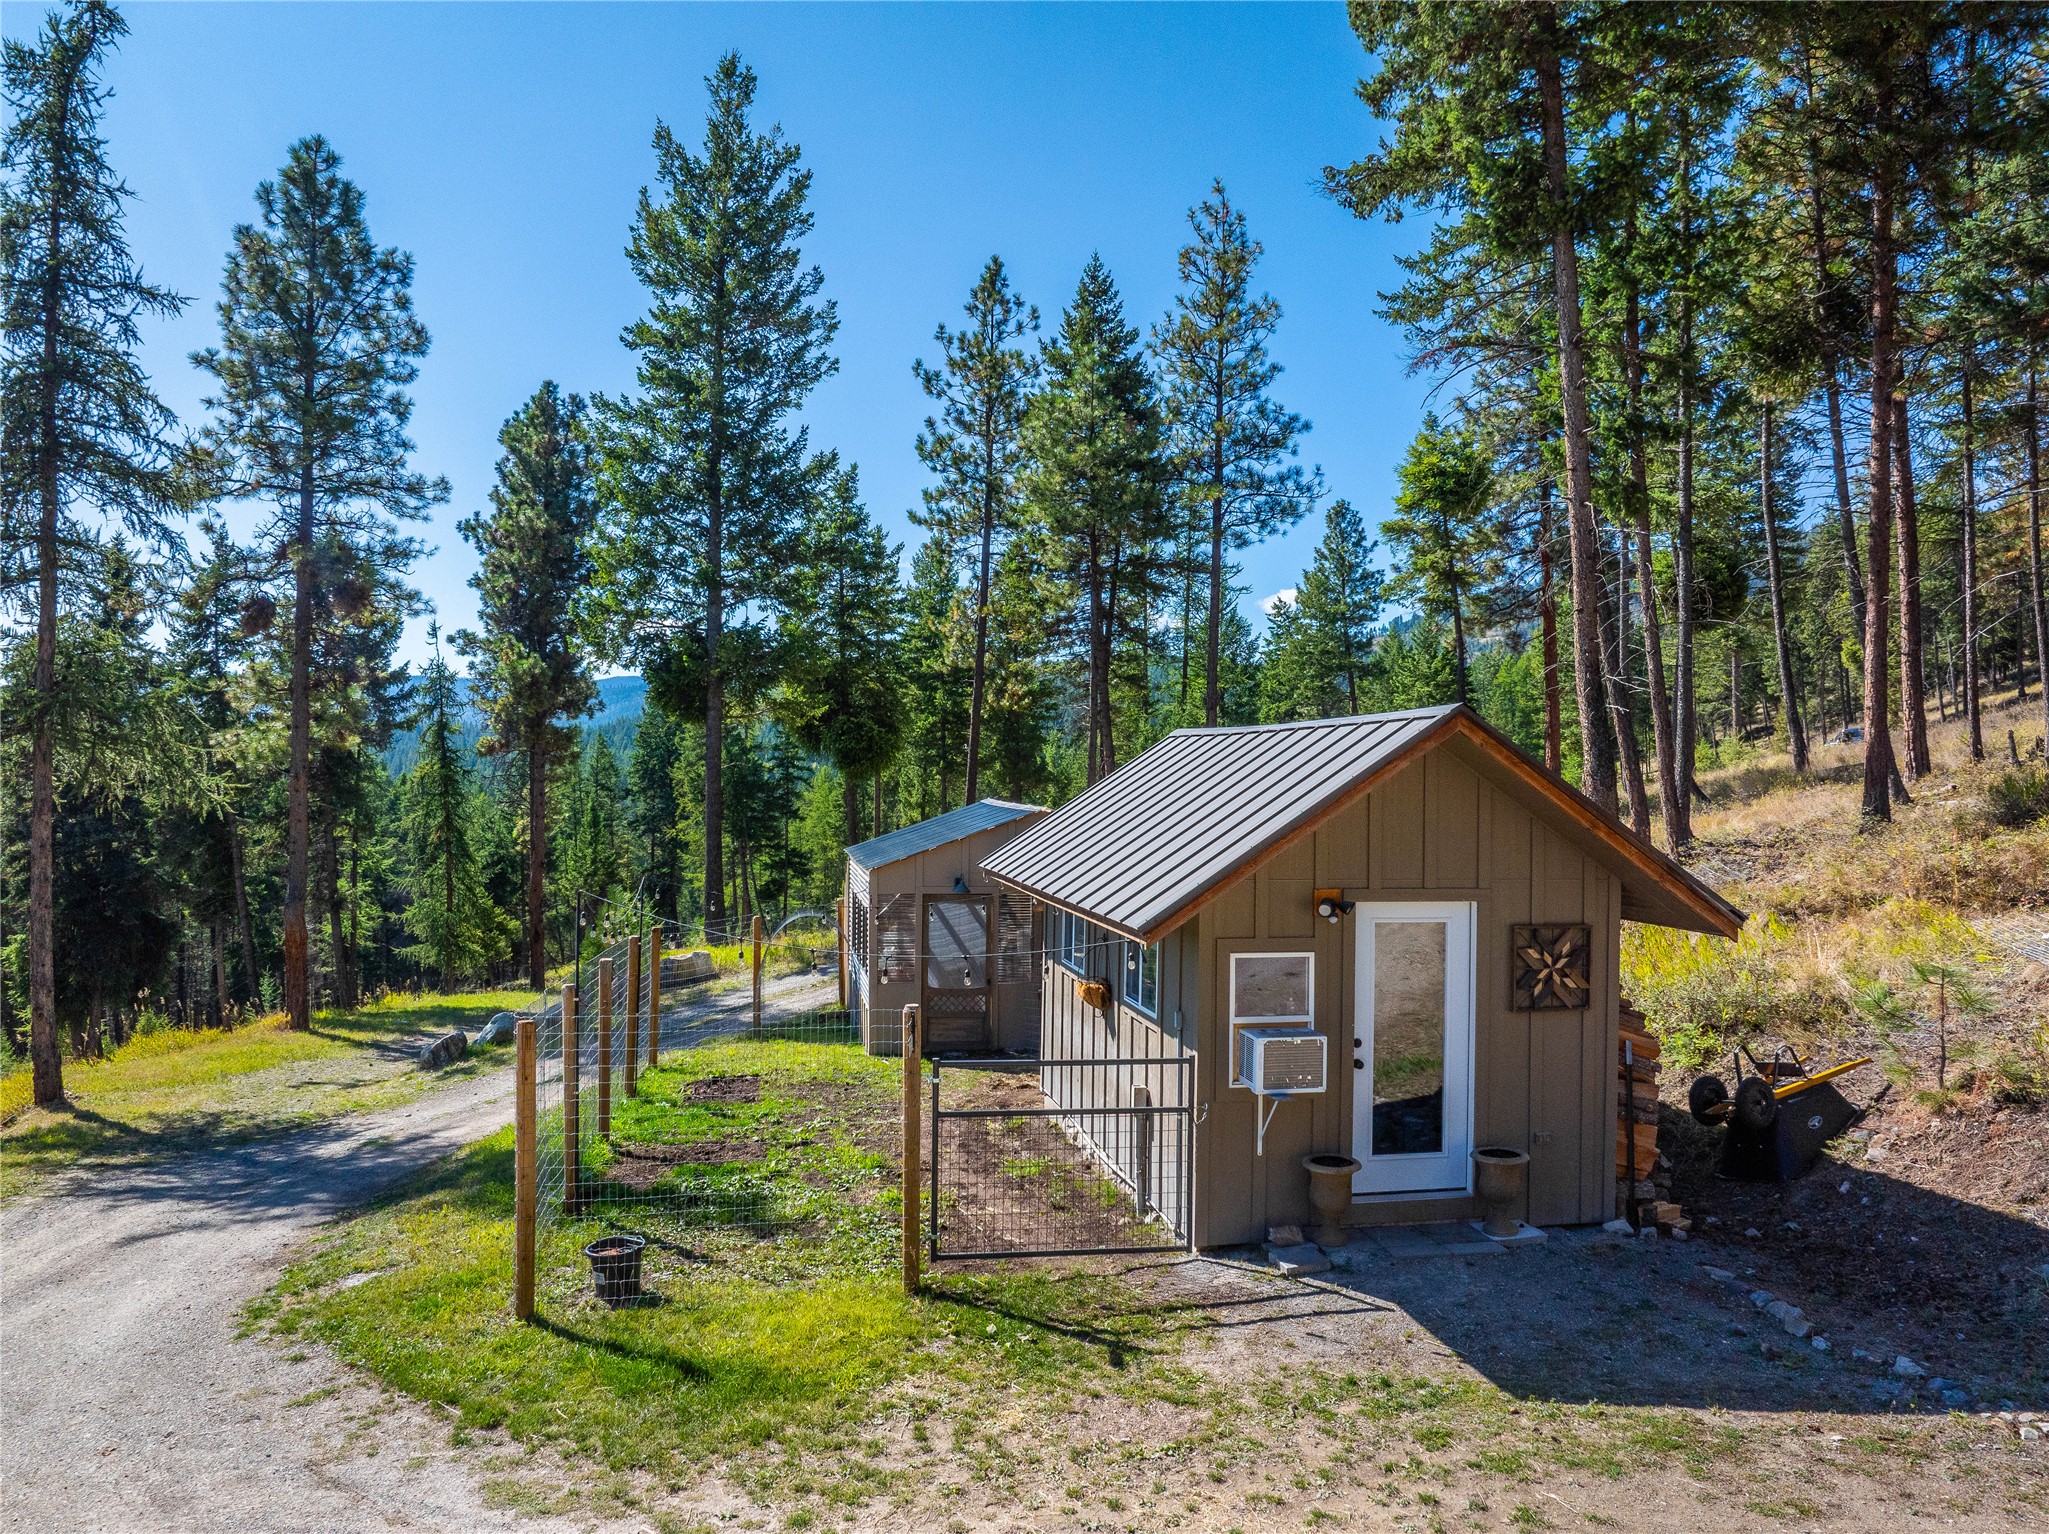
Small brown outbuildings with metal roofs beside a fenced yard and gravel drive among pine trees.
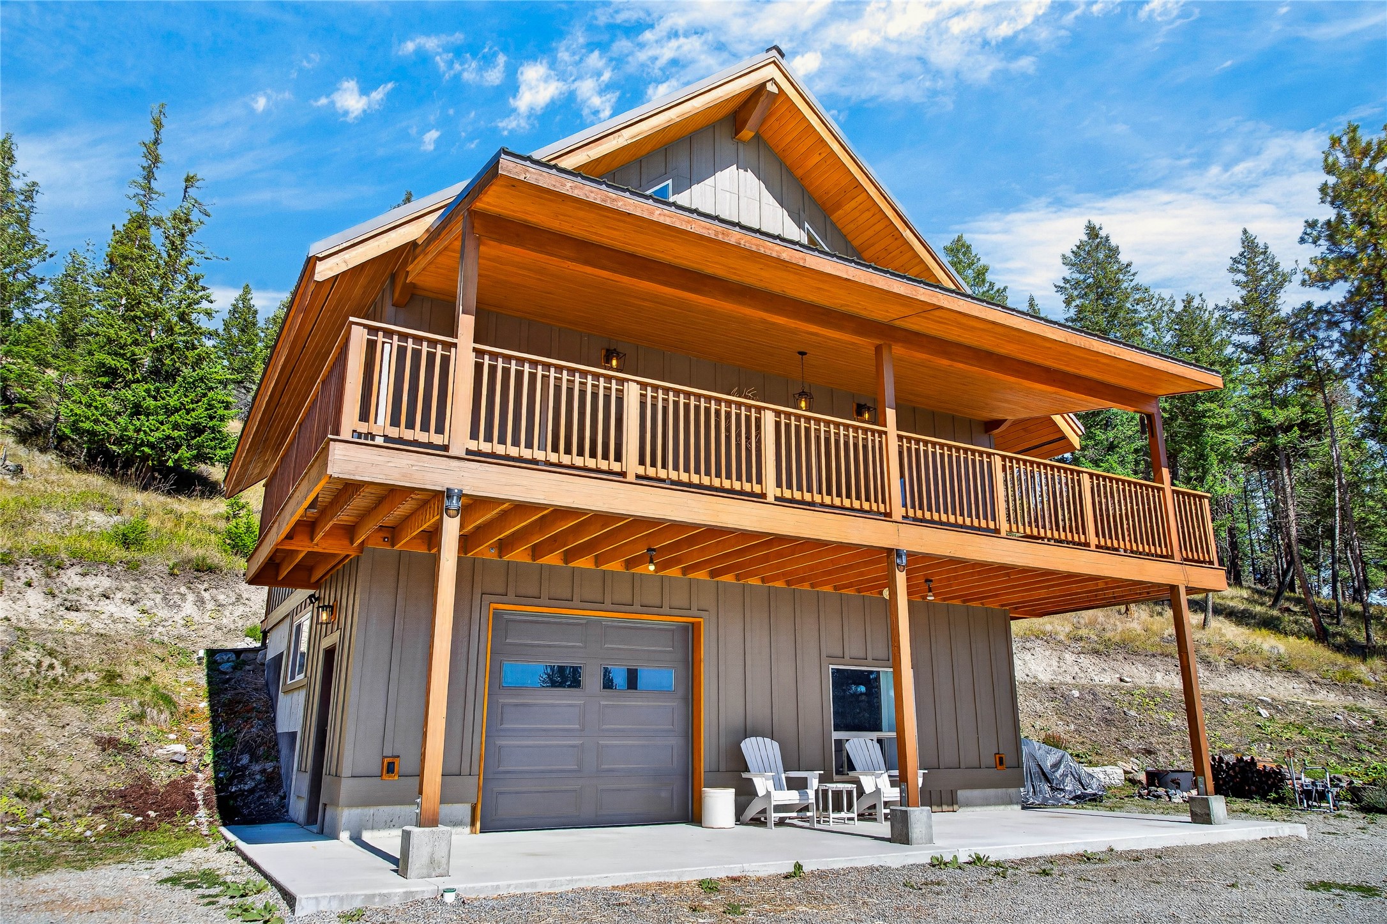
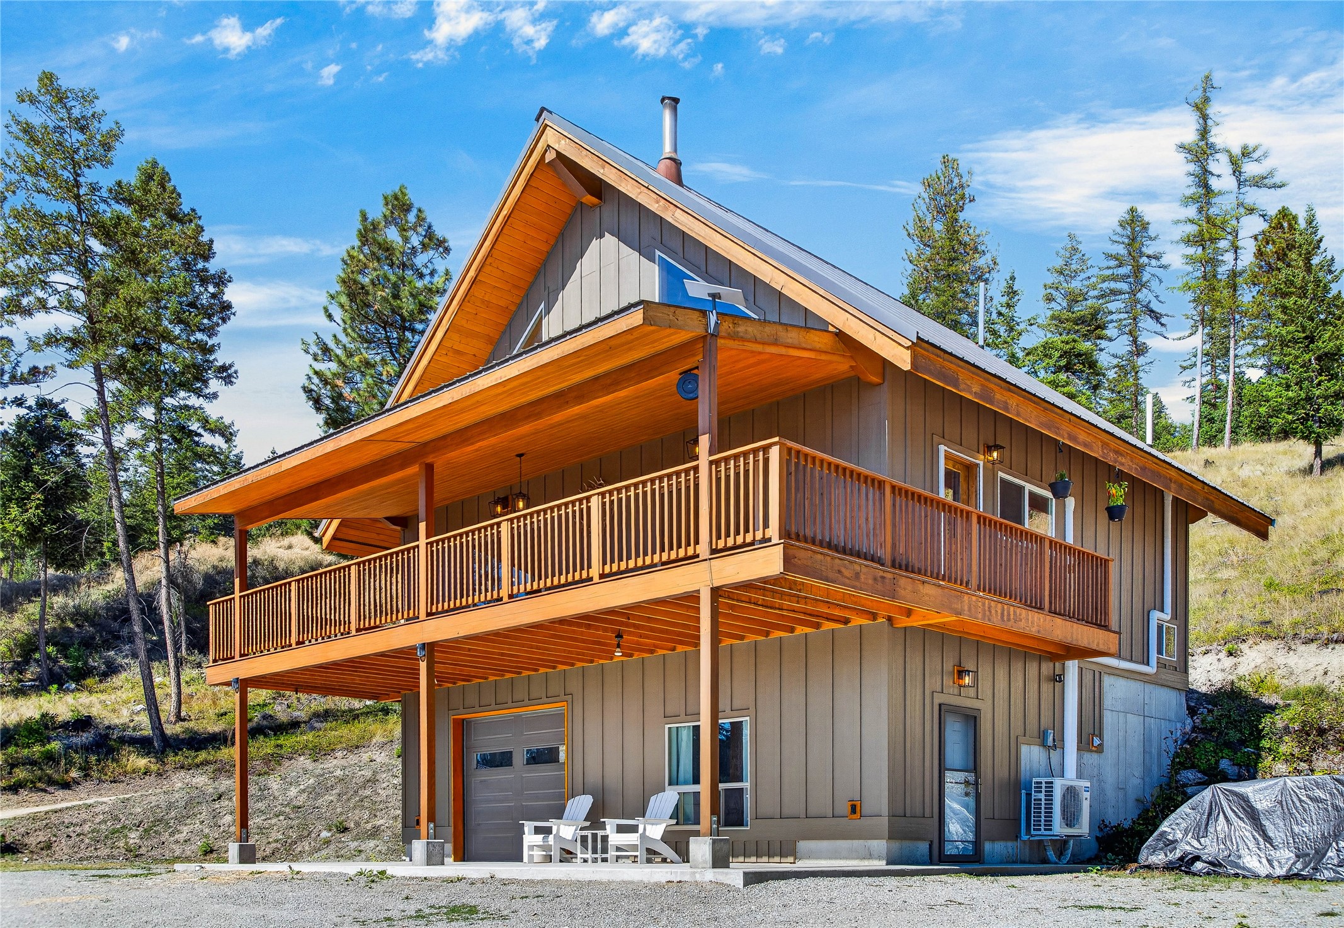
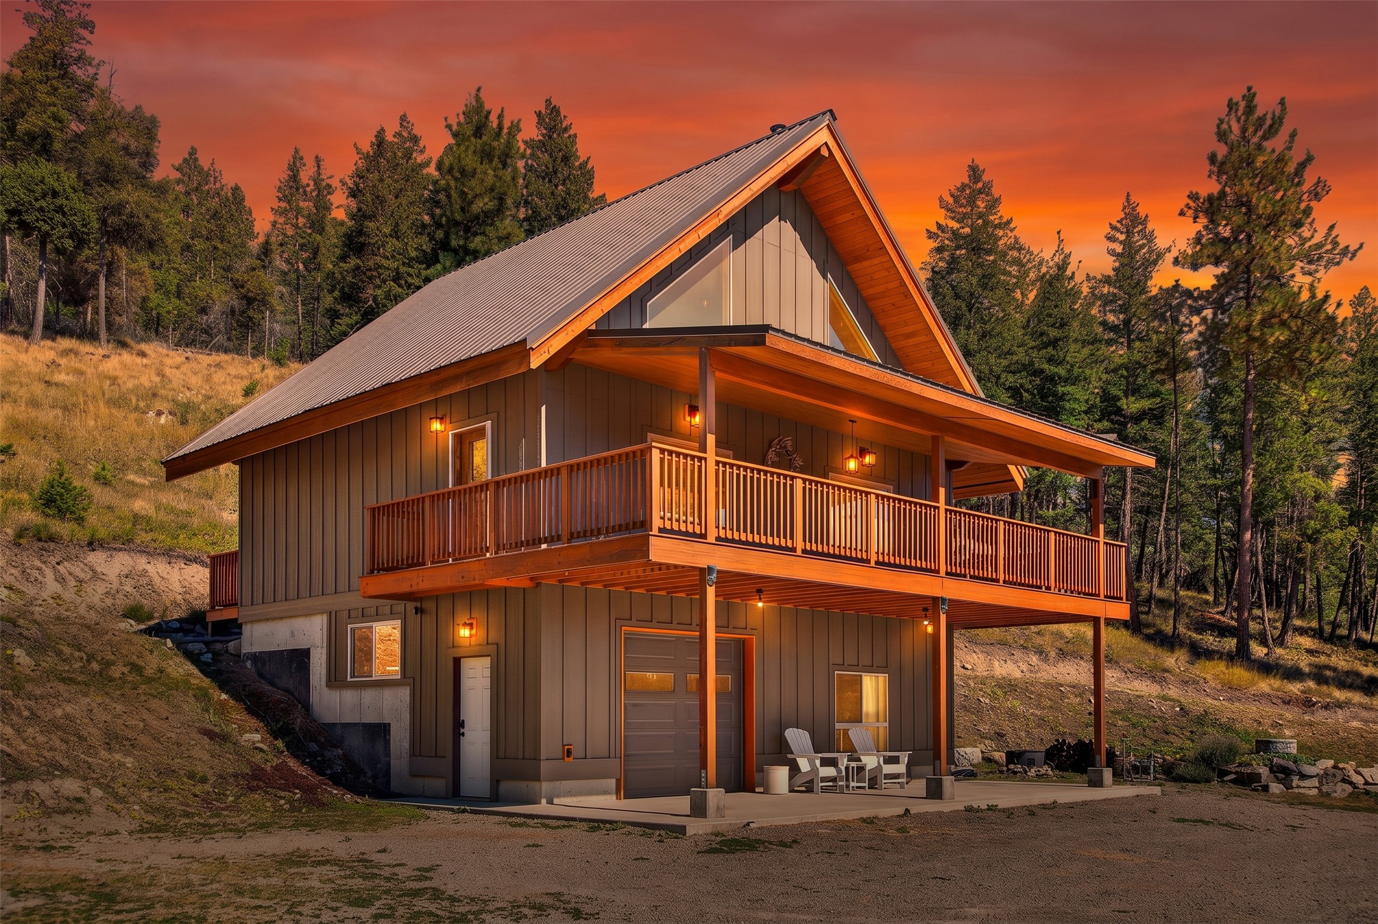
Two-story hillside home with a steep metal roof, covered wraparound balcony, and ground-level garage.
Hillside home with a large covered deck, garage, and two chairs outside.
Two-story hillside home with a large wood-railed covered balcony and steep gabled roof.
Brown cabin with a steep metal roof and wooden balconies, surrounded by pine forest and distant hills.
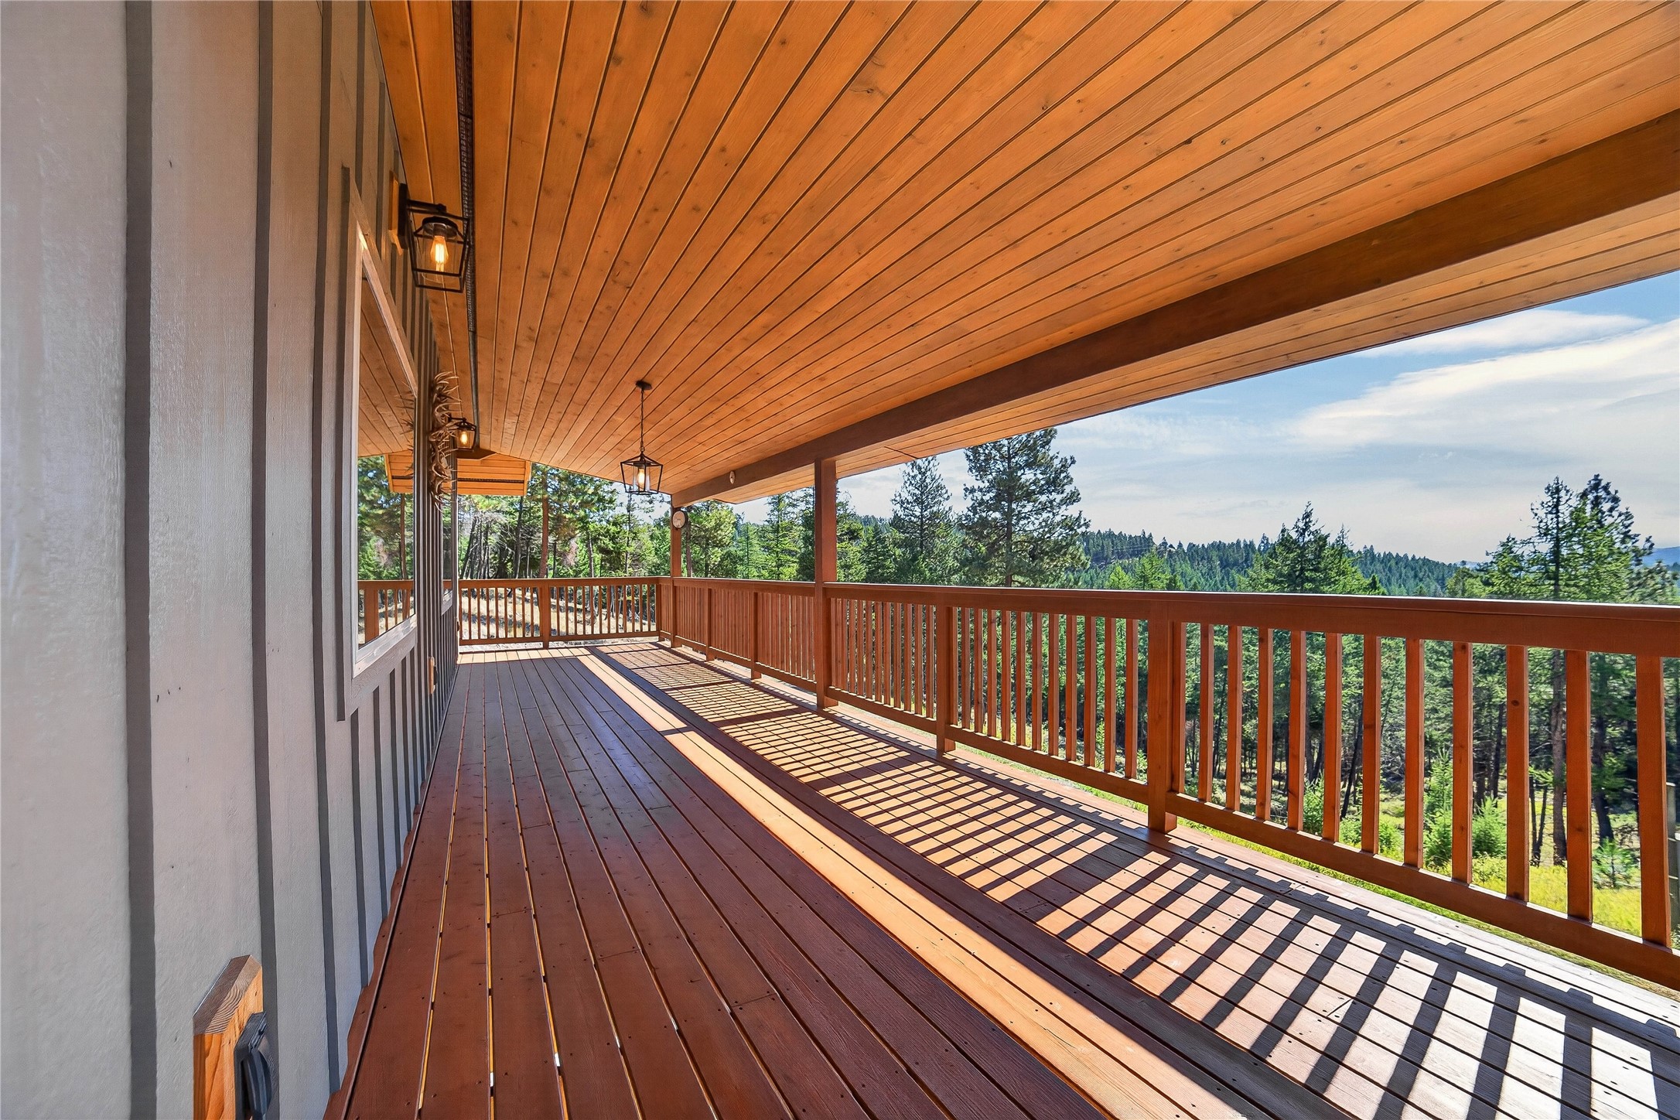
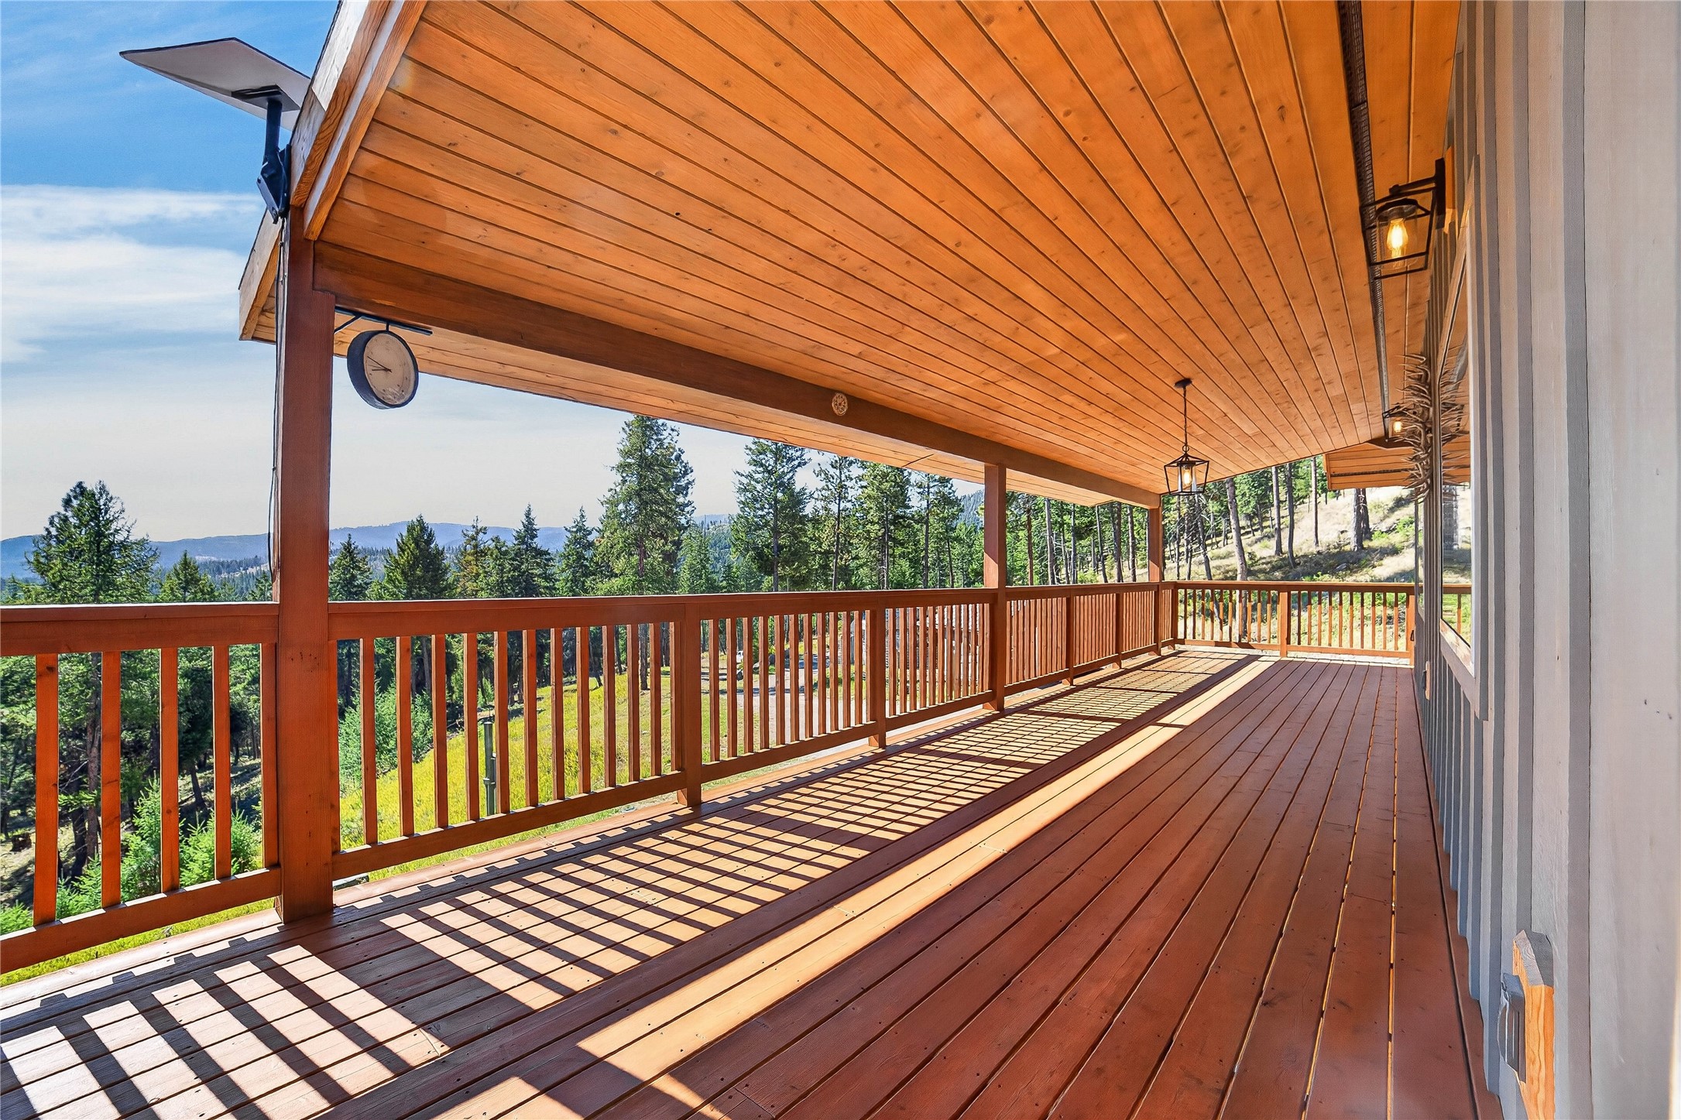
Covered wooden deck with timber ceiling and railings overlooking a forest.
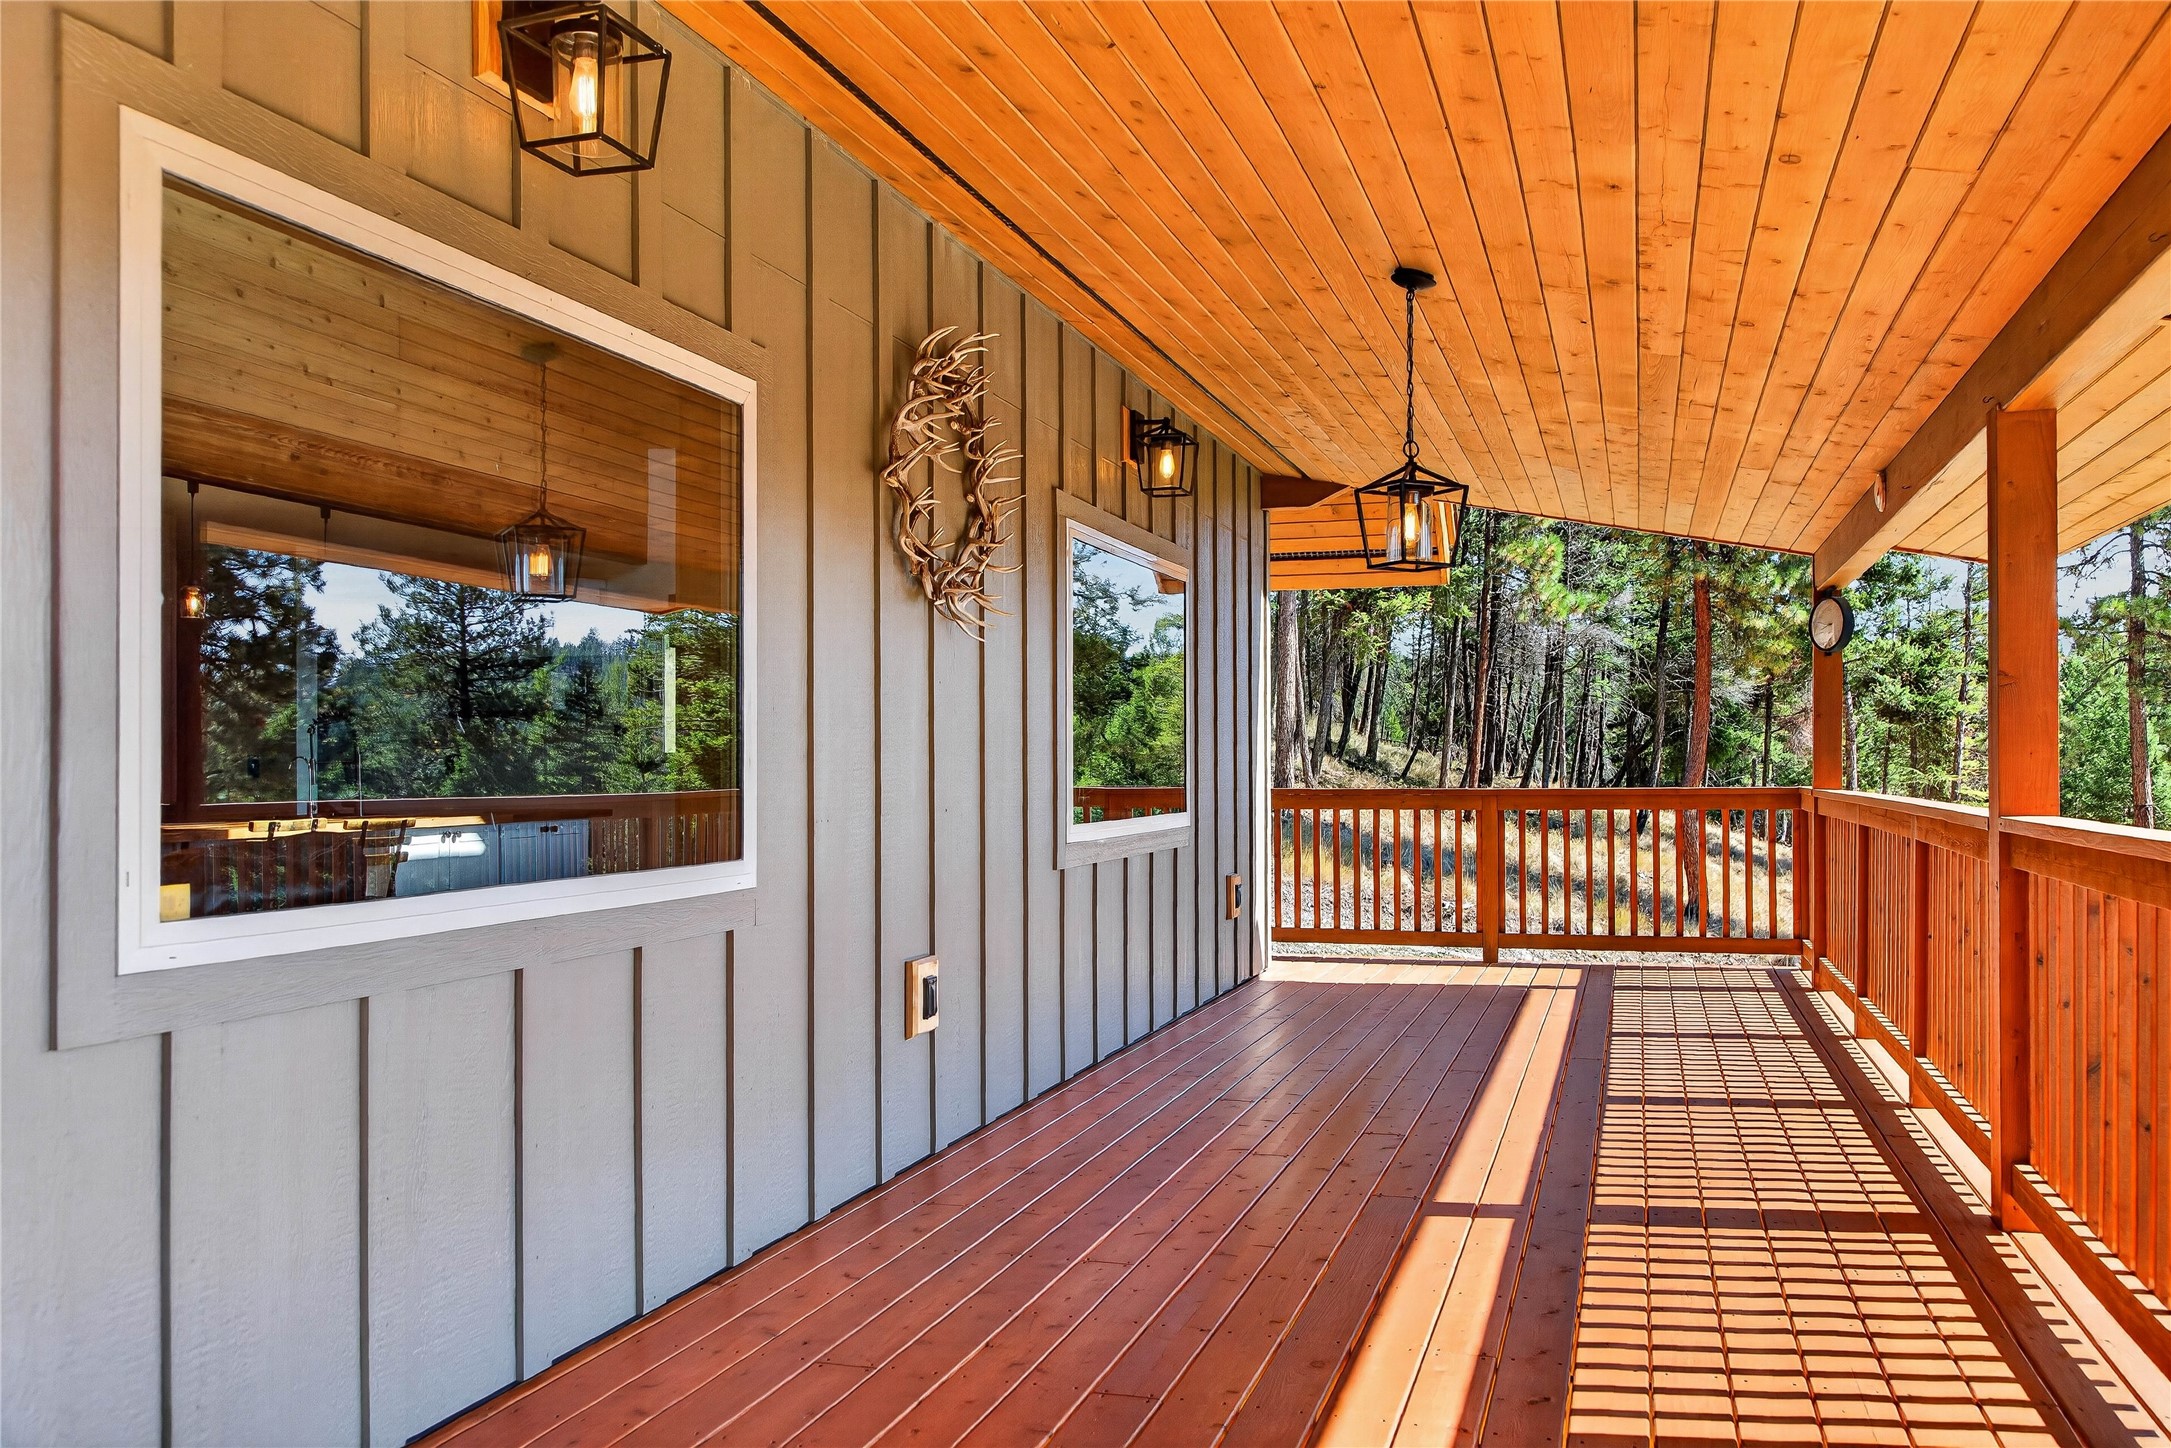
Covered porch with a warm wood-plank ceiling, long deck, and railing overlooking trees.
Covered wooden porch overlooking evergreen trees and distant mountain ridges.
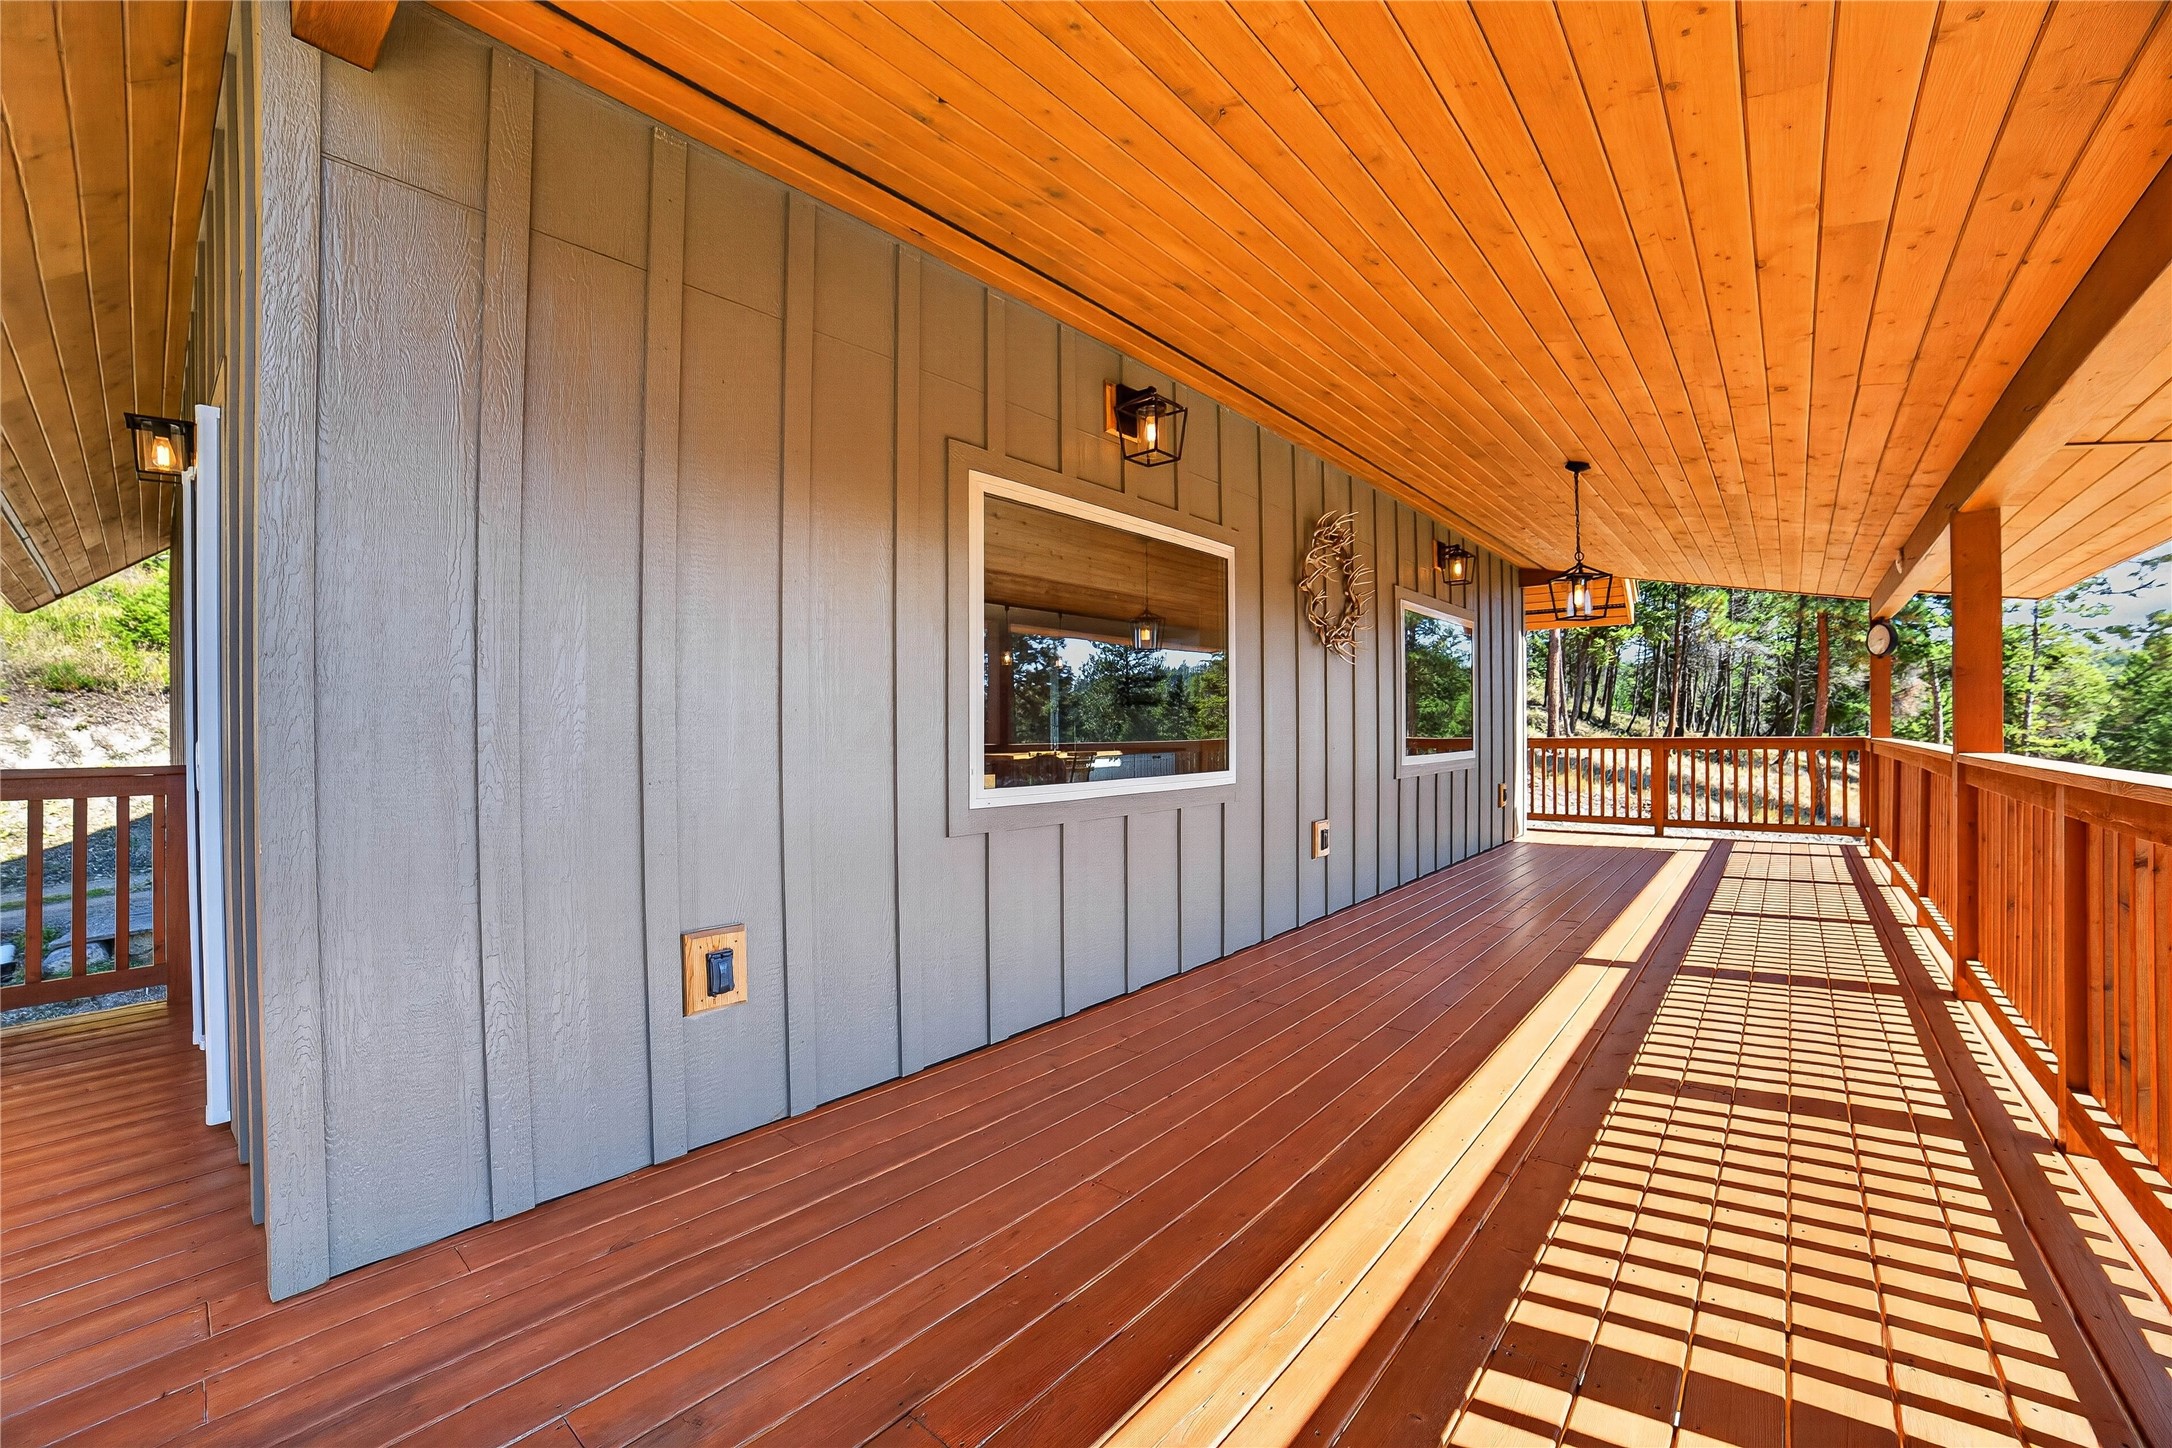
Covered wooden porch with a timber ceiling, lantern lights, and wooded views.
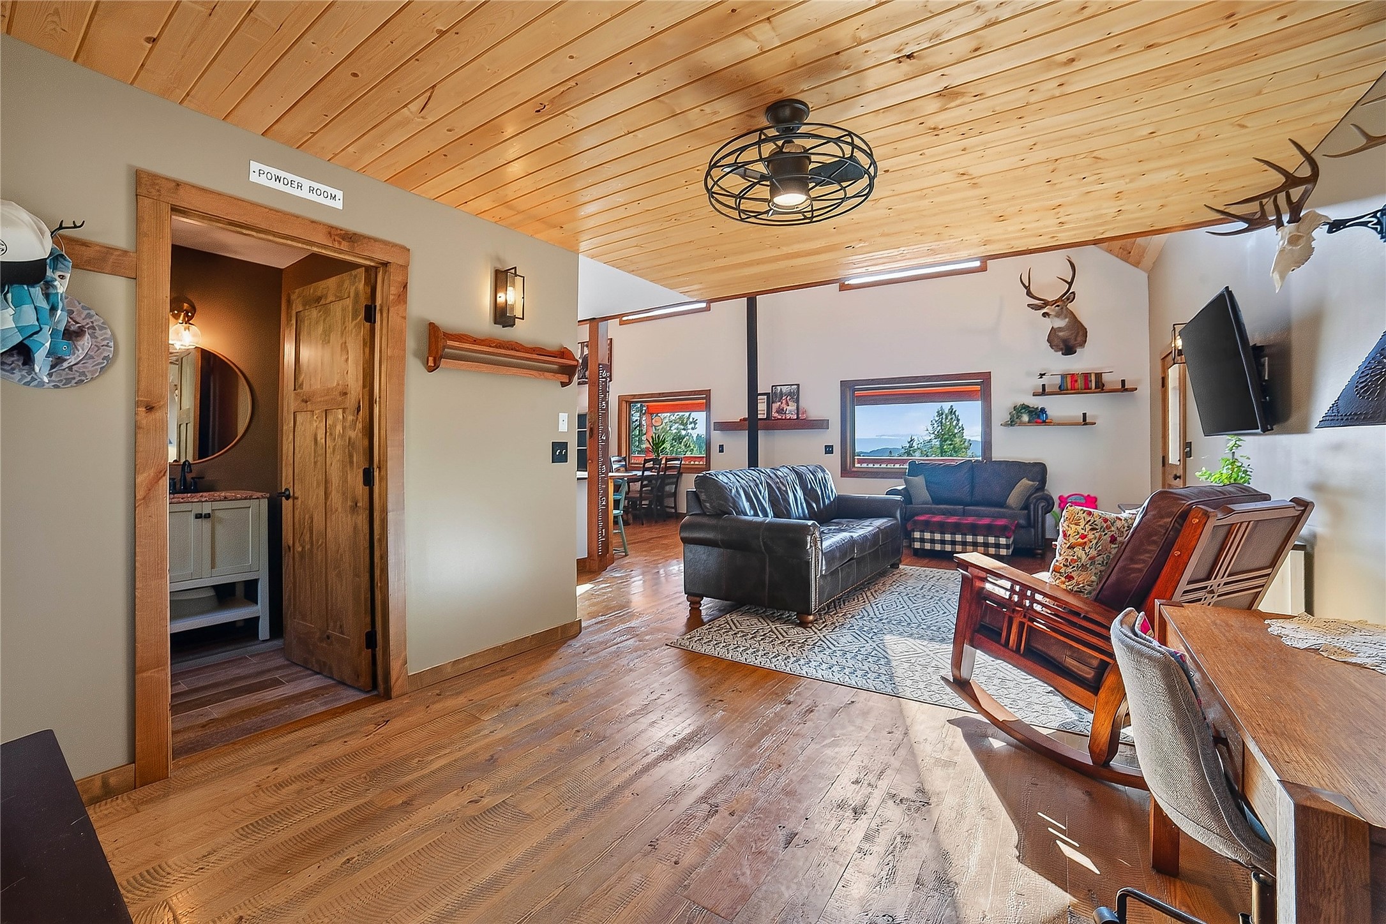
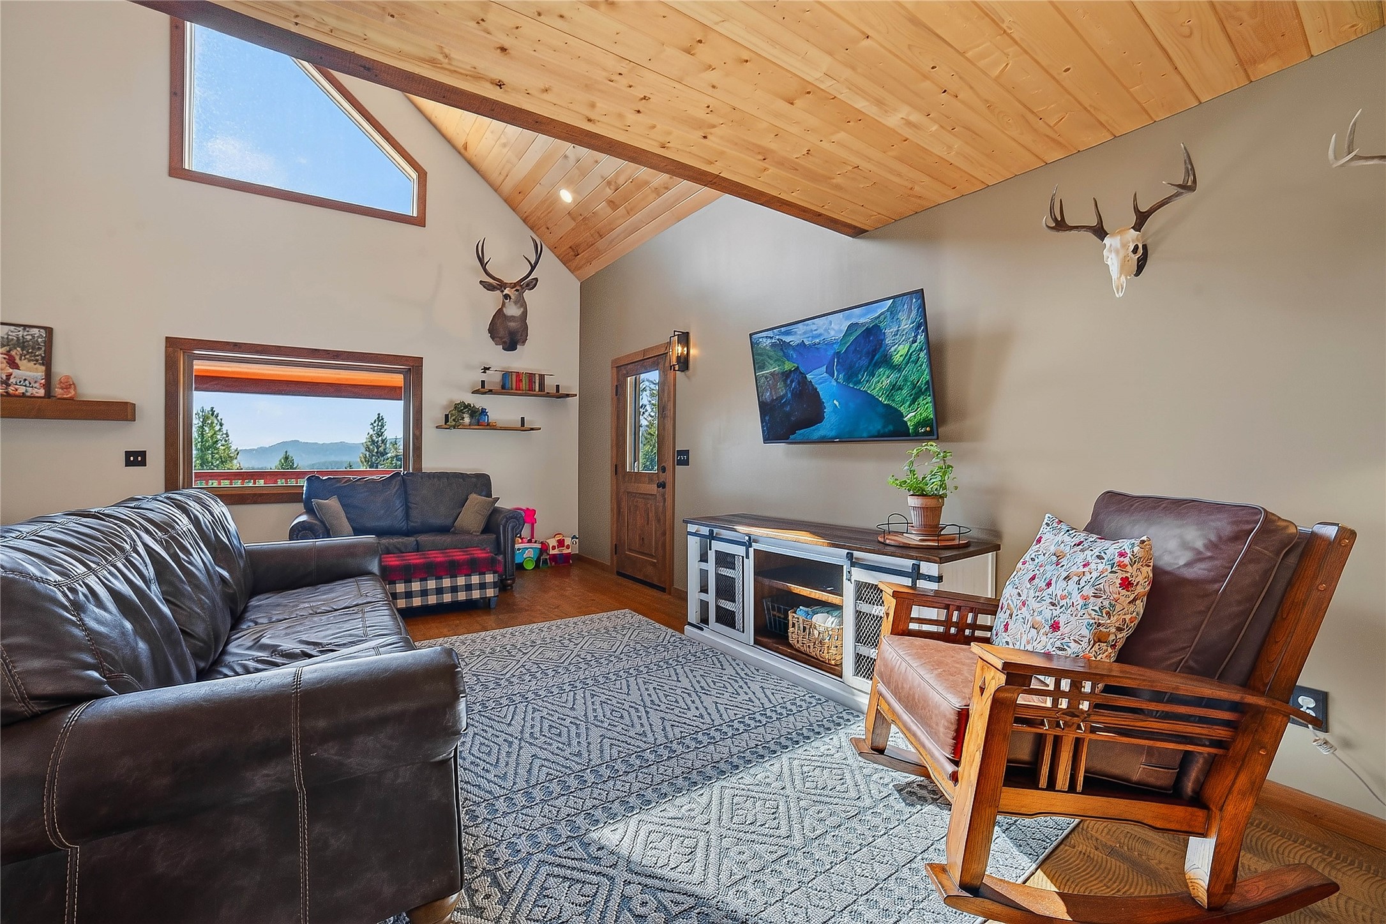
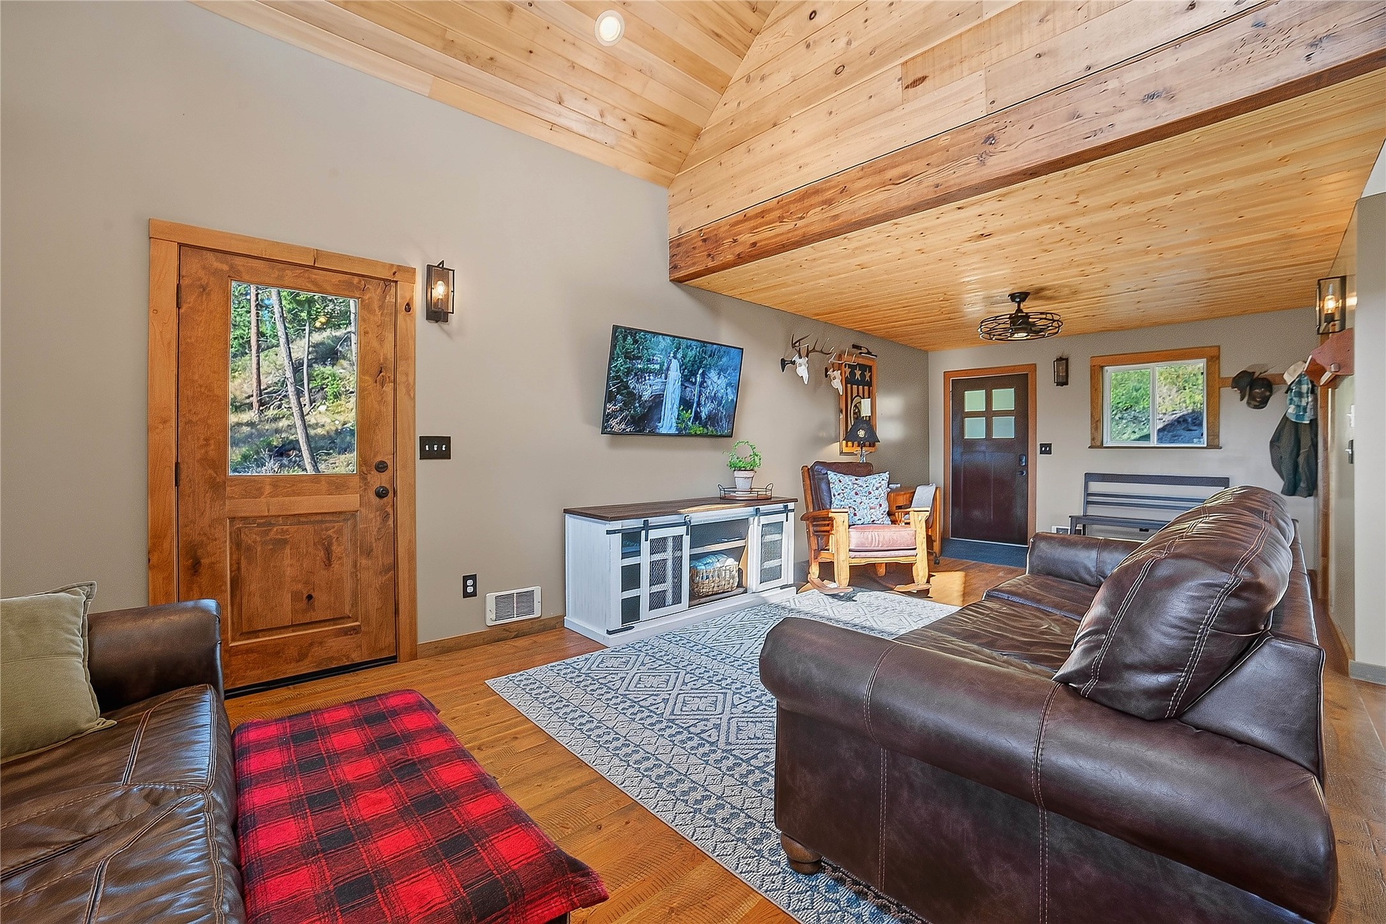
Living room with vaulted pine ceiling, leather seating, wood floors, and a distant lake view.
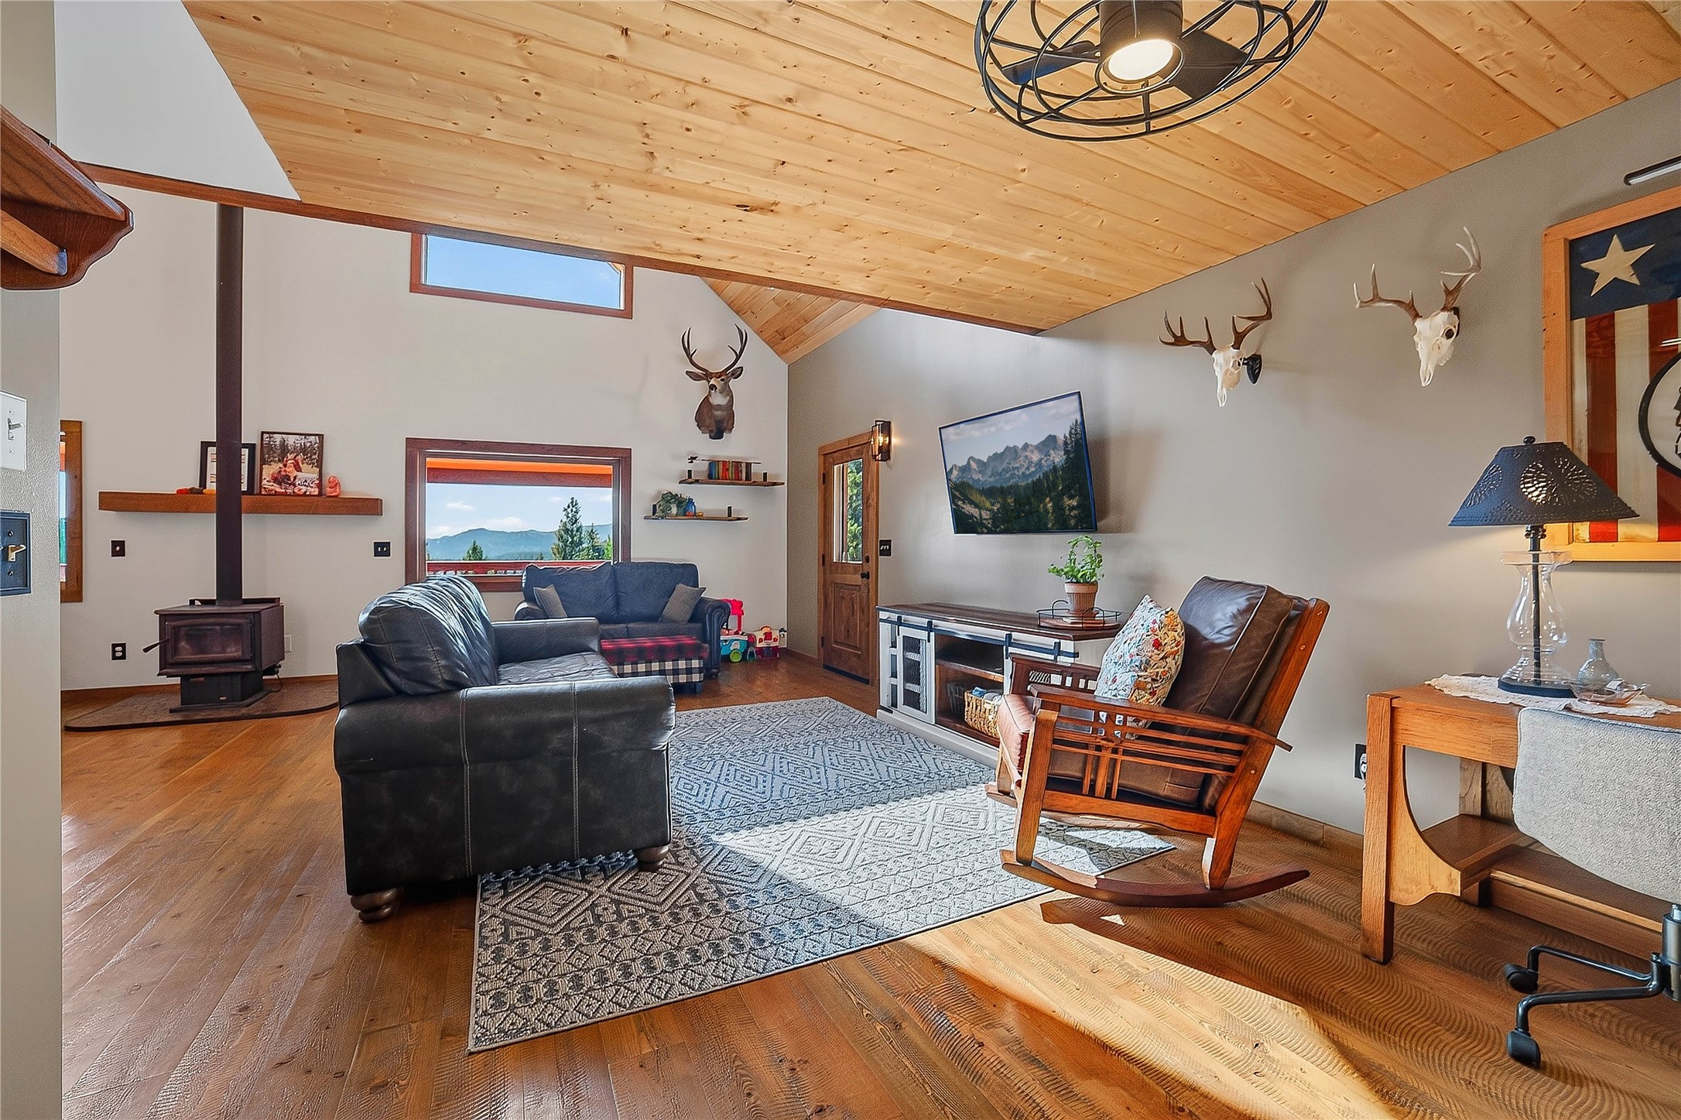
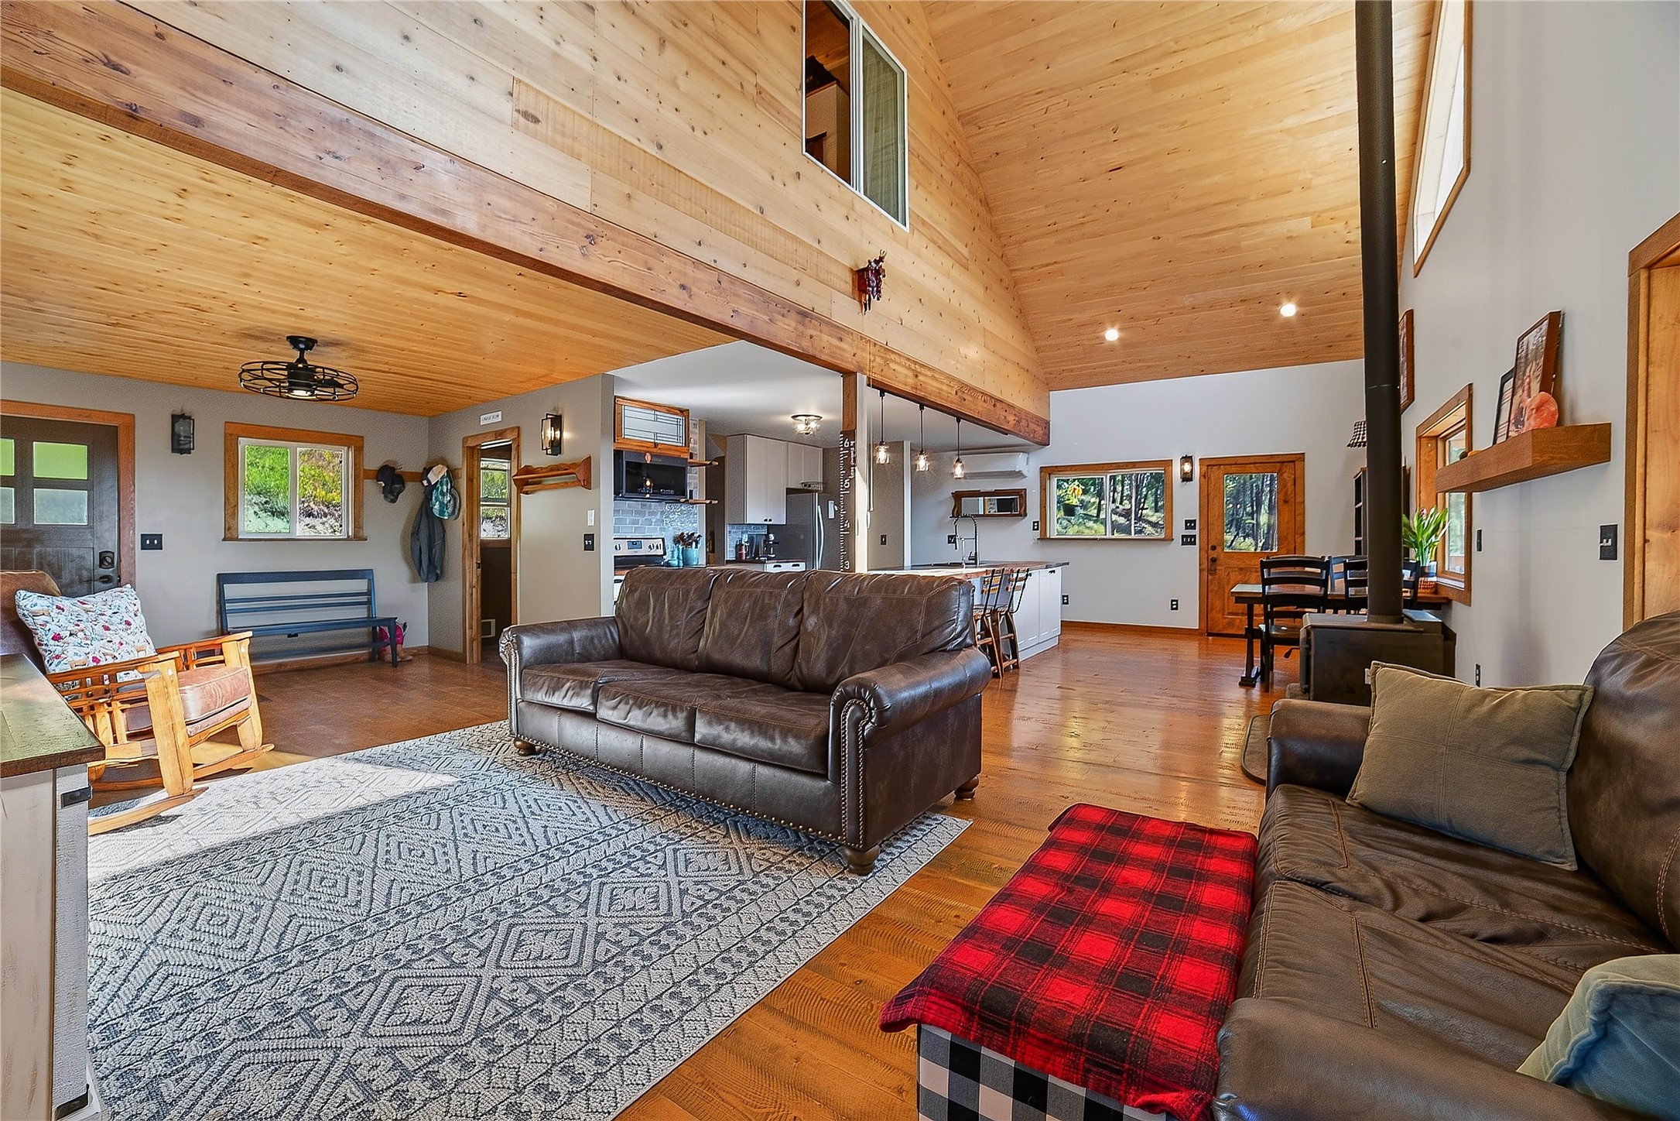
Living room with a vaulted wood ceiling, wood stove, leather seating, and a mountain view.
Living room with a vaulted wood ceiling, leather seating, deer mounts, and mountain views through the window.
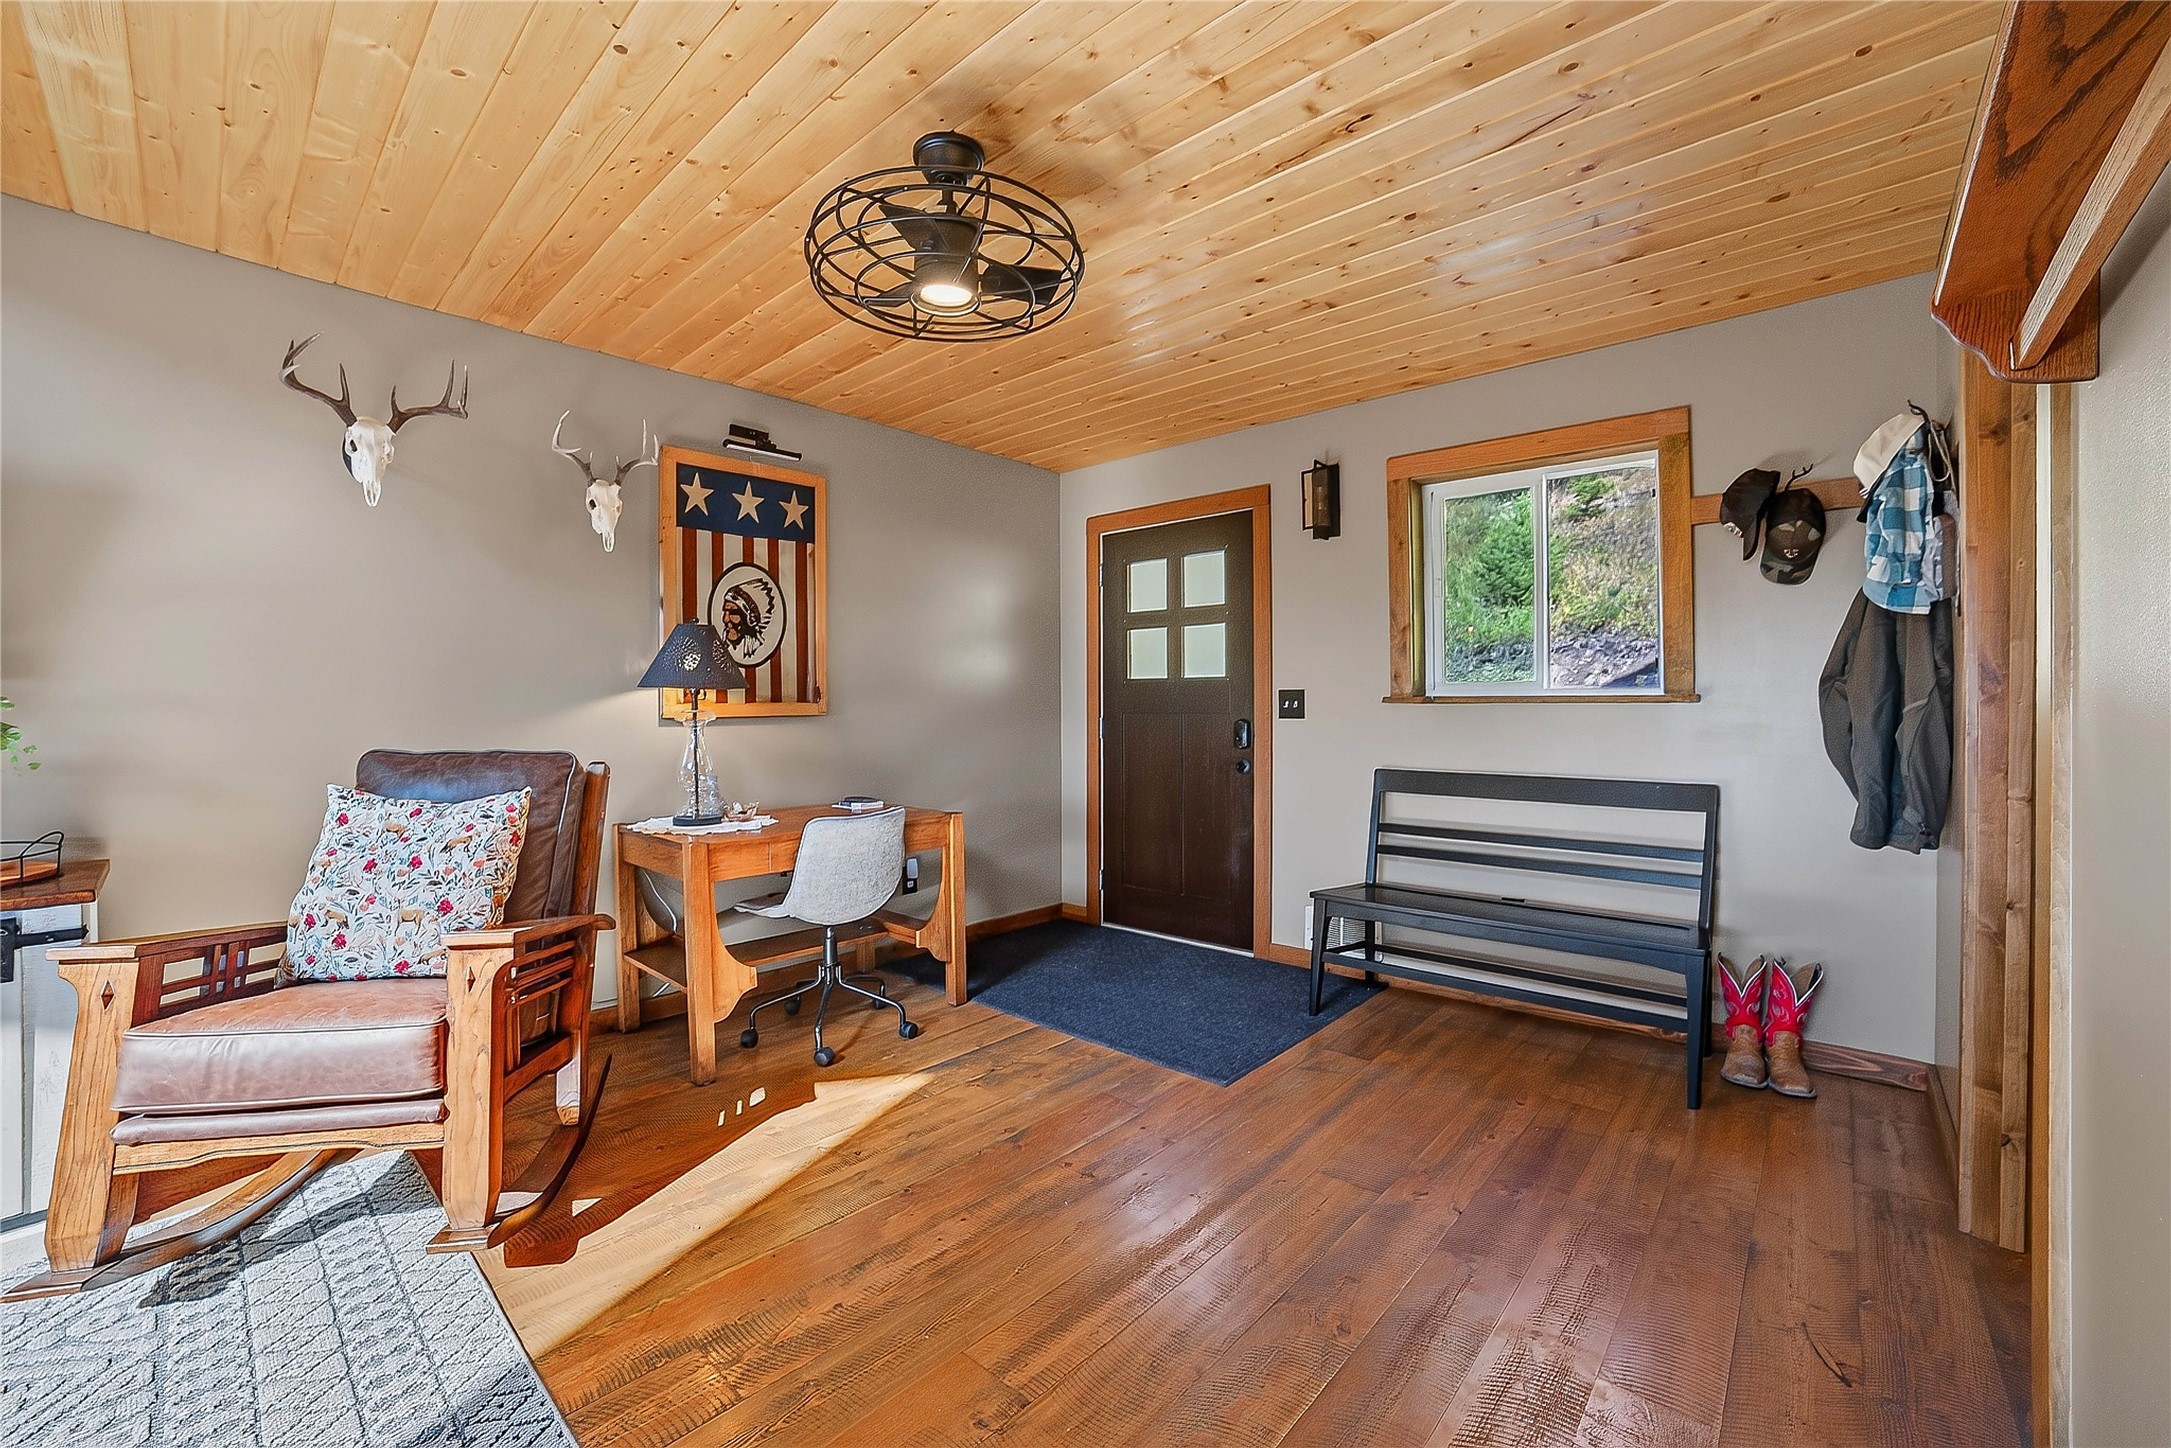
Furnished entryway with a wood-plank ceiling, rocking chair, desk, bench, and dark front door.
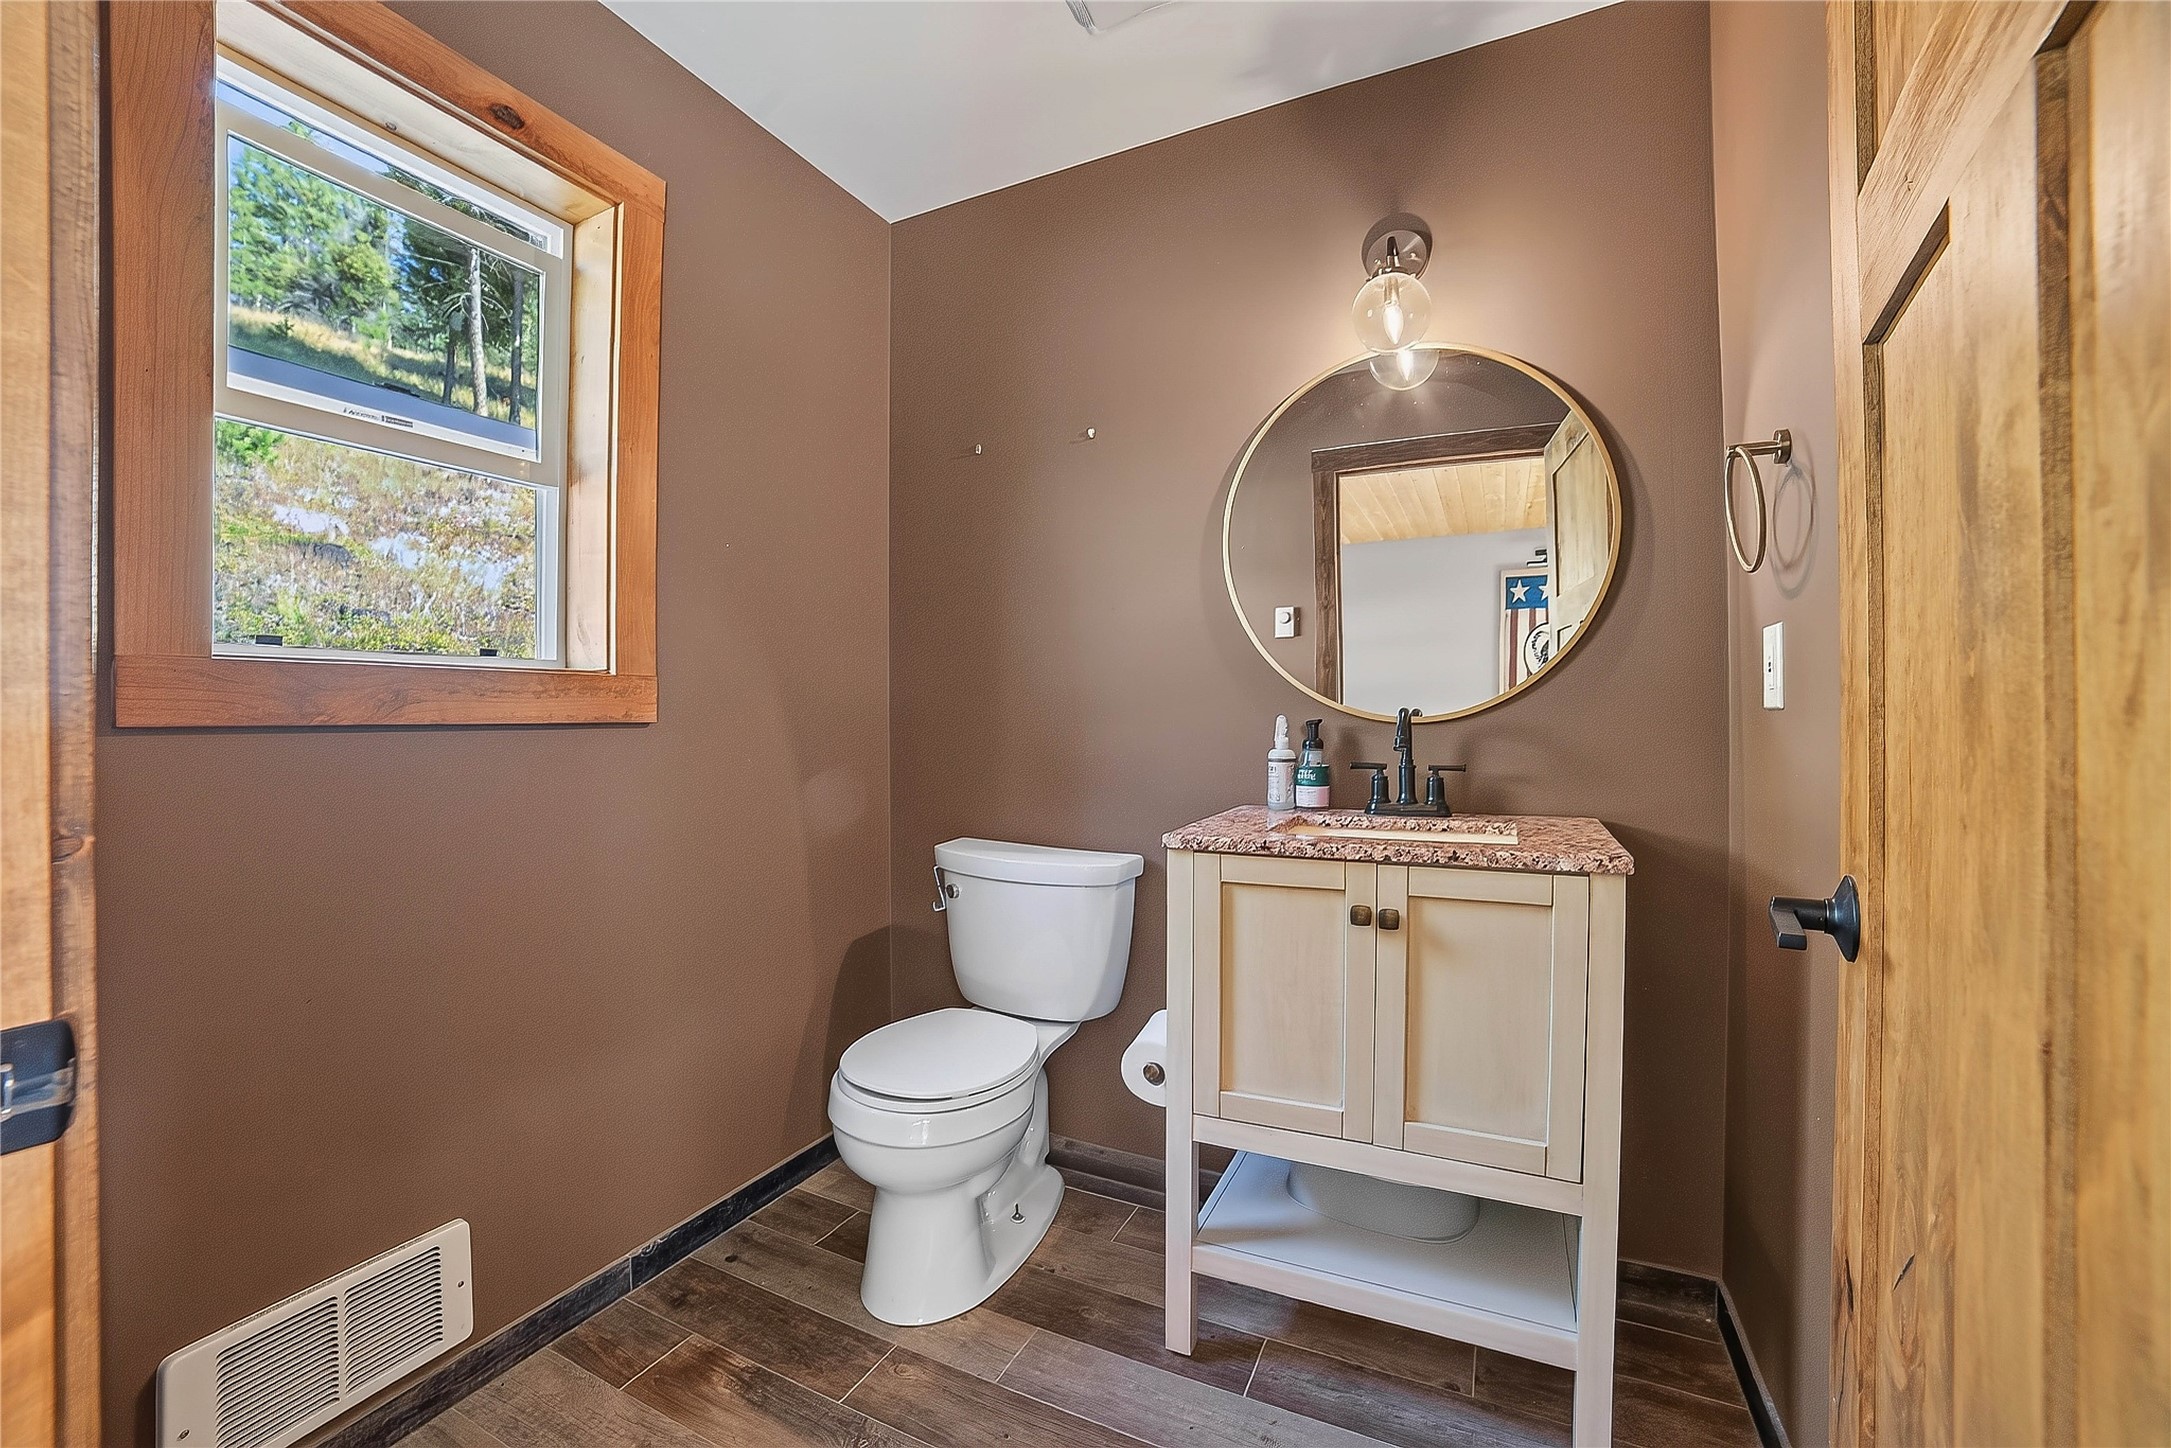
Bathroom with a wood-trimmed window, white toilet, and light wood vanity beneath a round mirror.
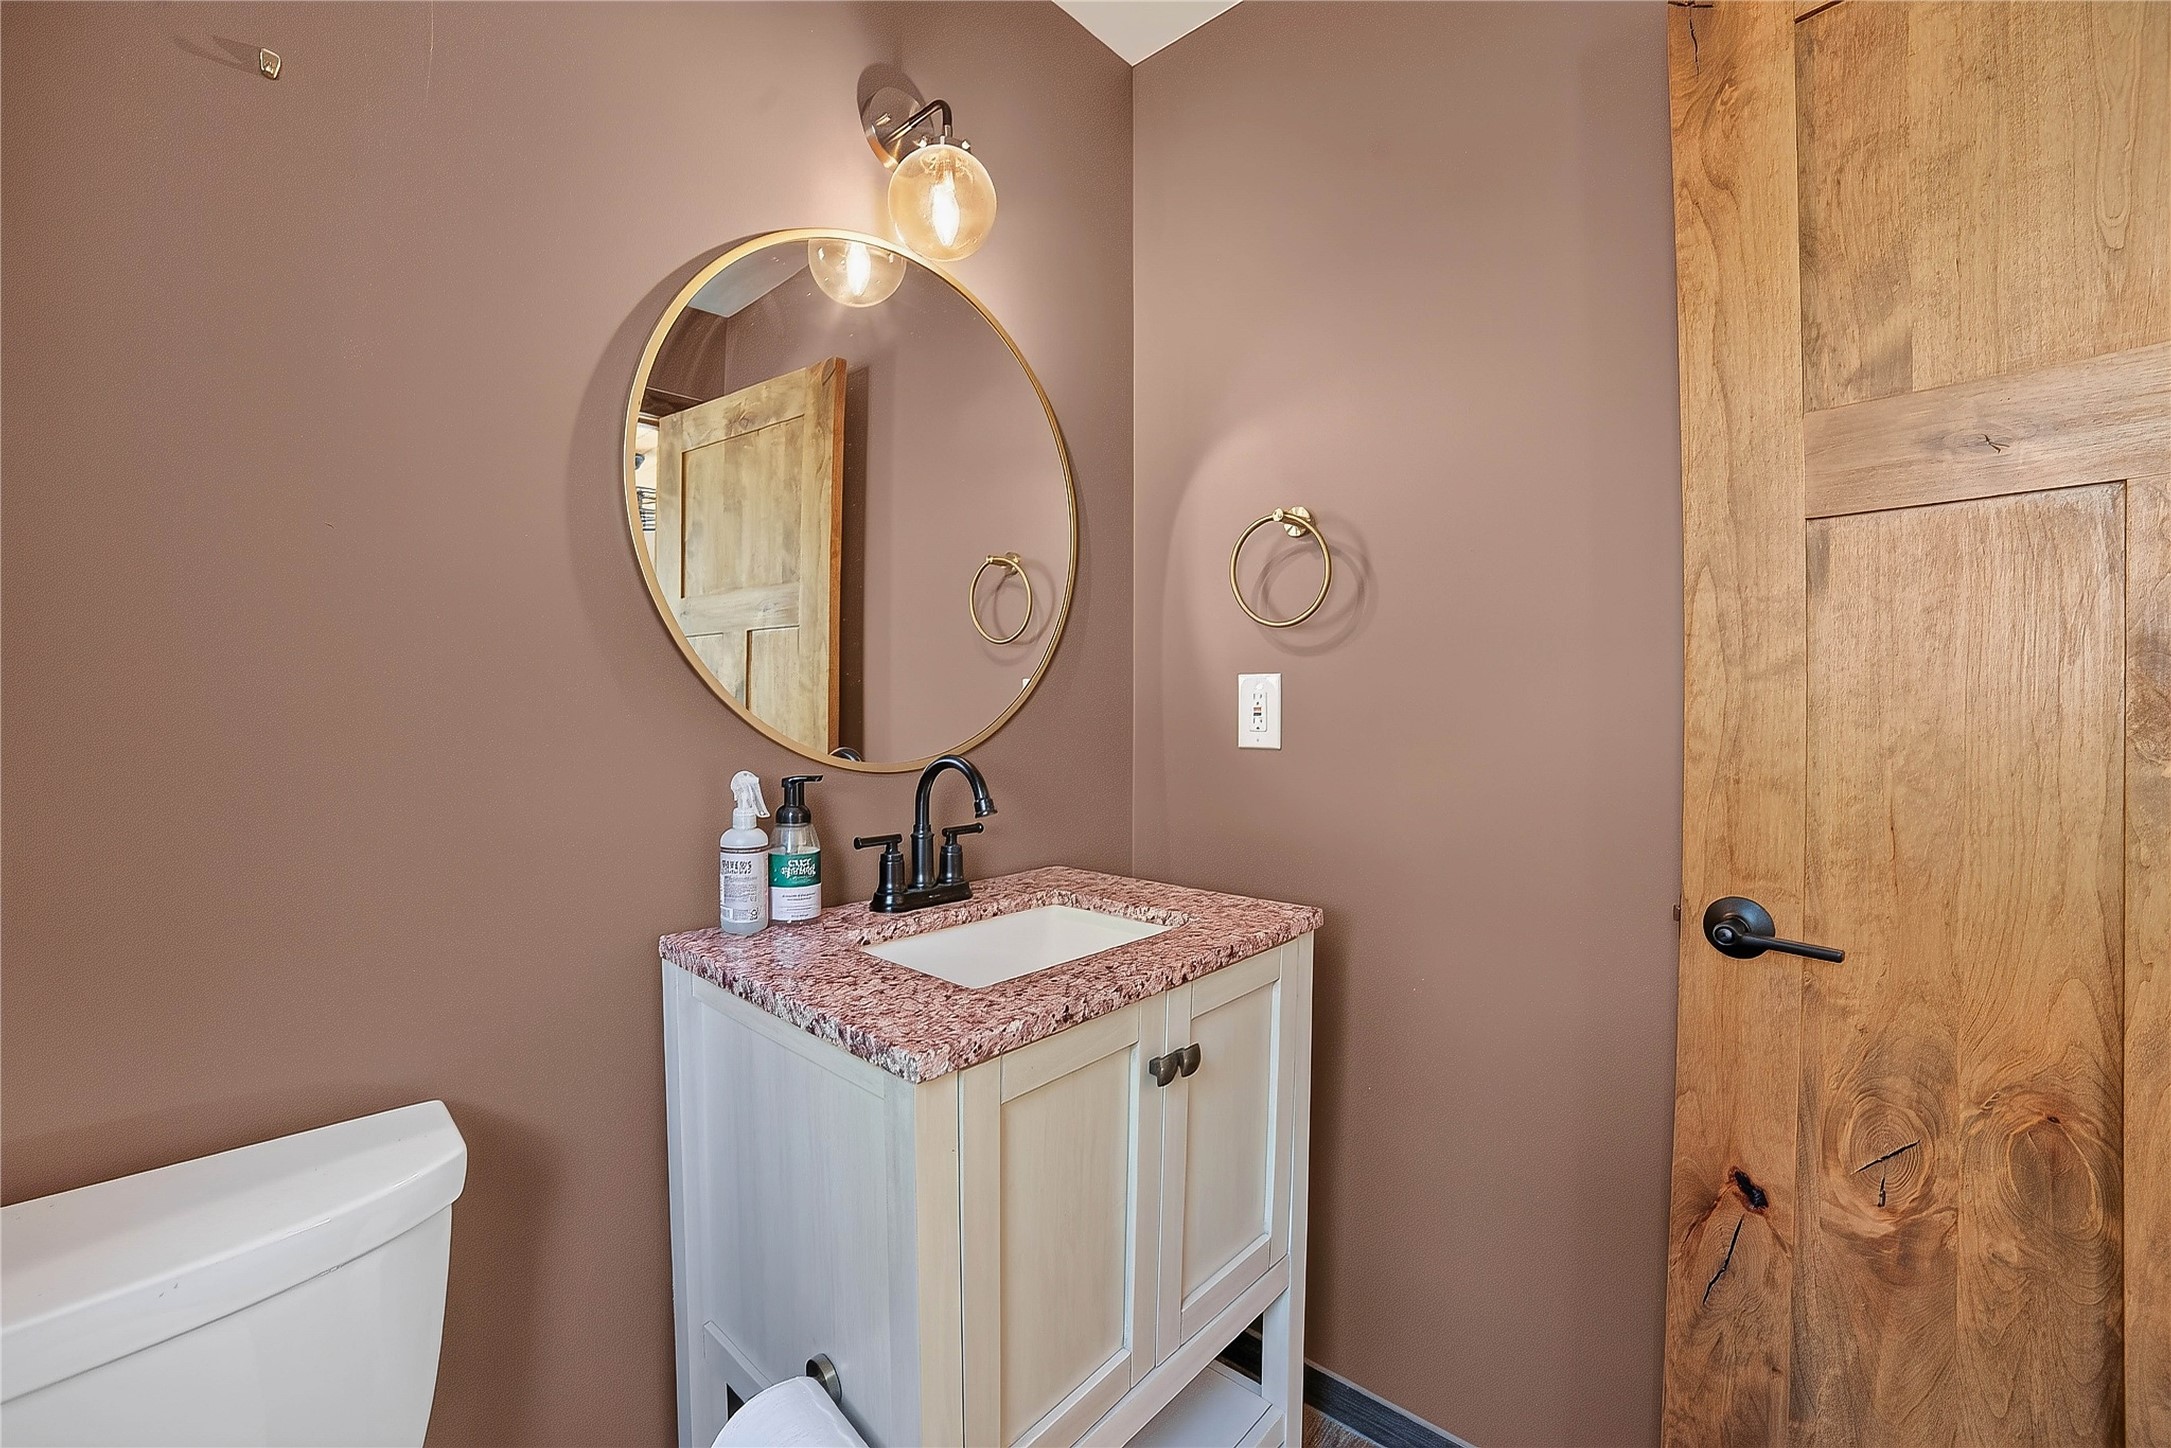
Bathroom vanity with pink stone countertop, round gold-framed mirror, and rustic wooden door.
Living room with a vaulted wood ceiling, leather sofas, patterned rug, and wood-framed glass door.
Open-plan living room with vaulted wood ceiling, leather sofas, and a black wood stove.
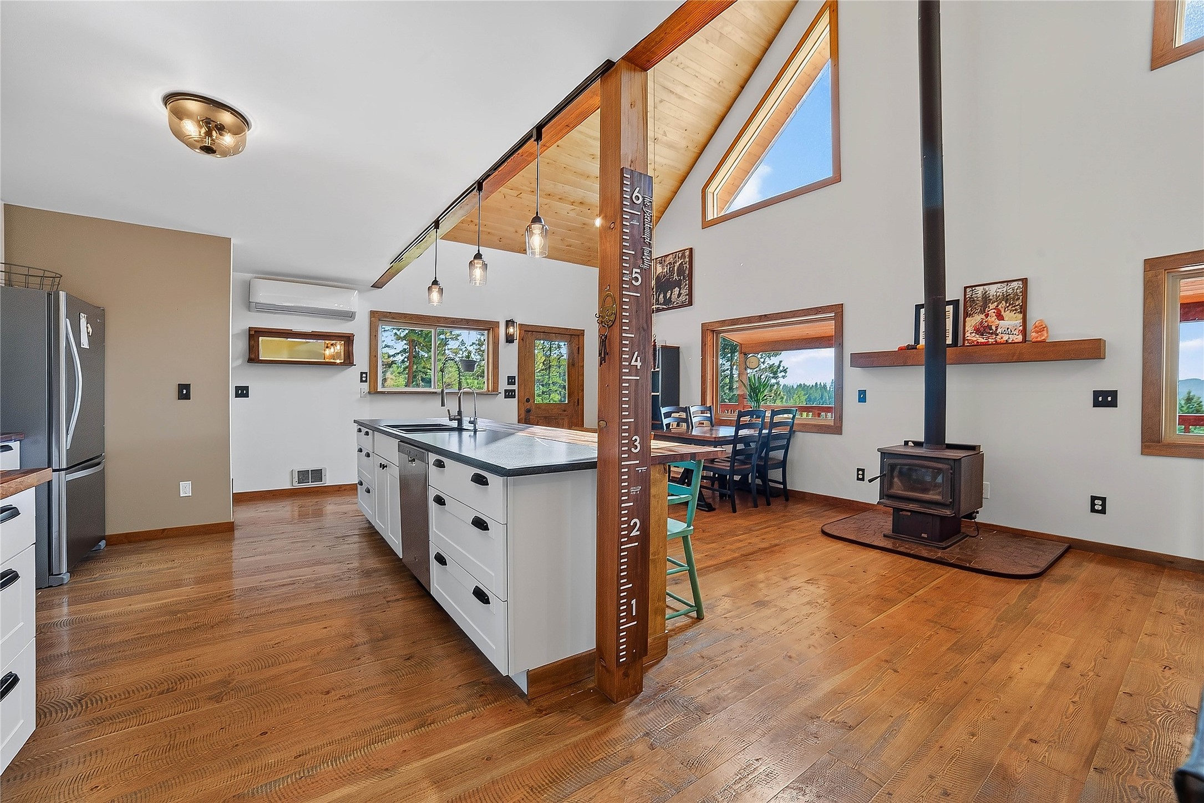
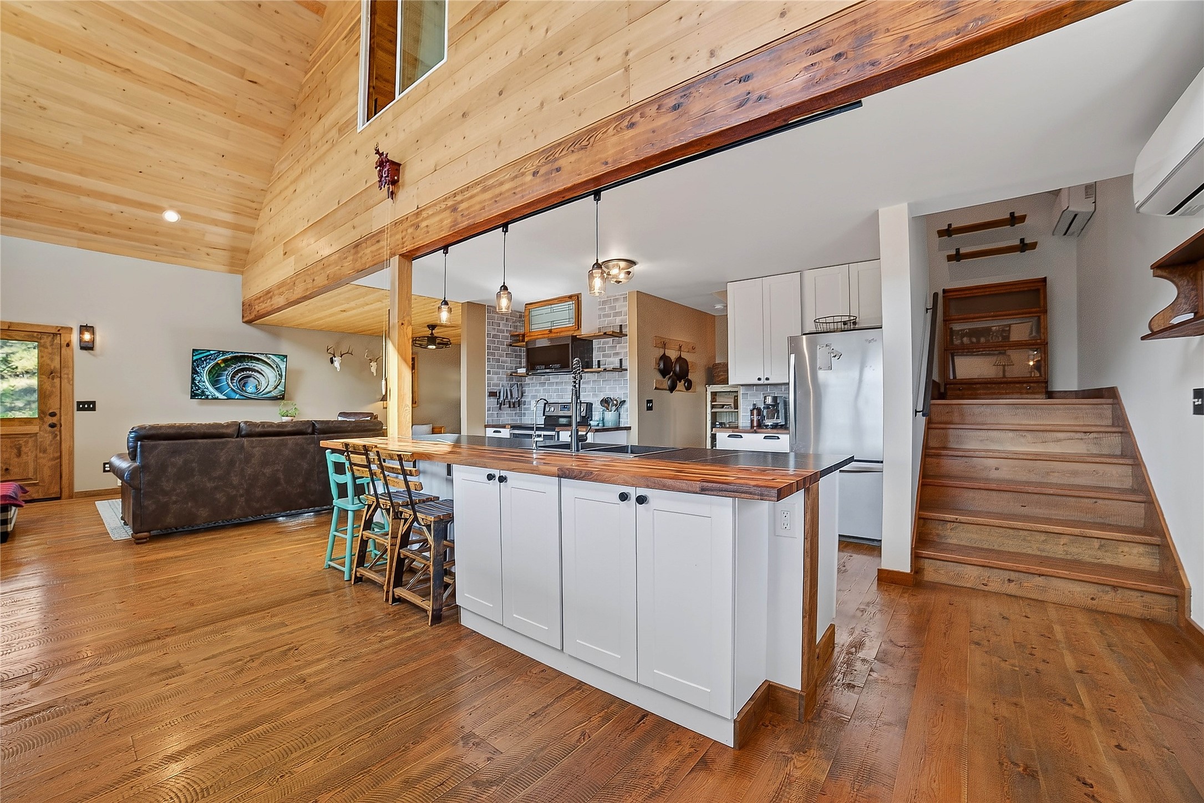
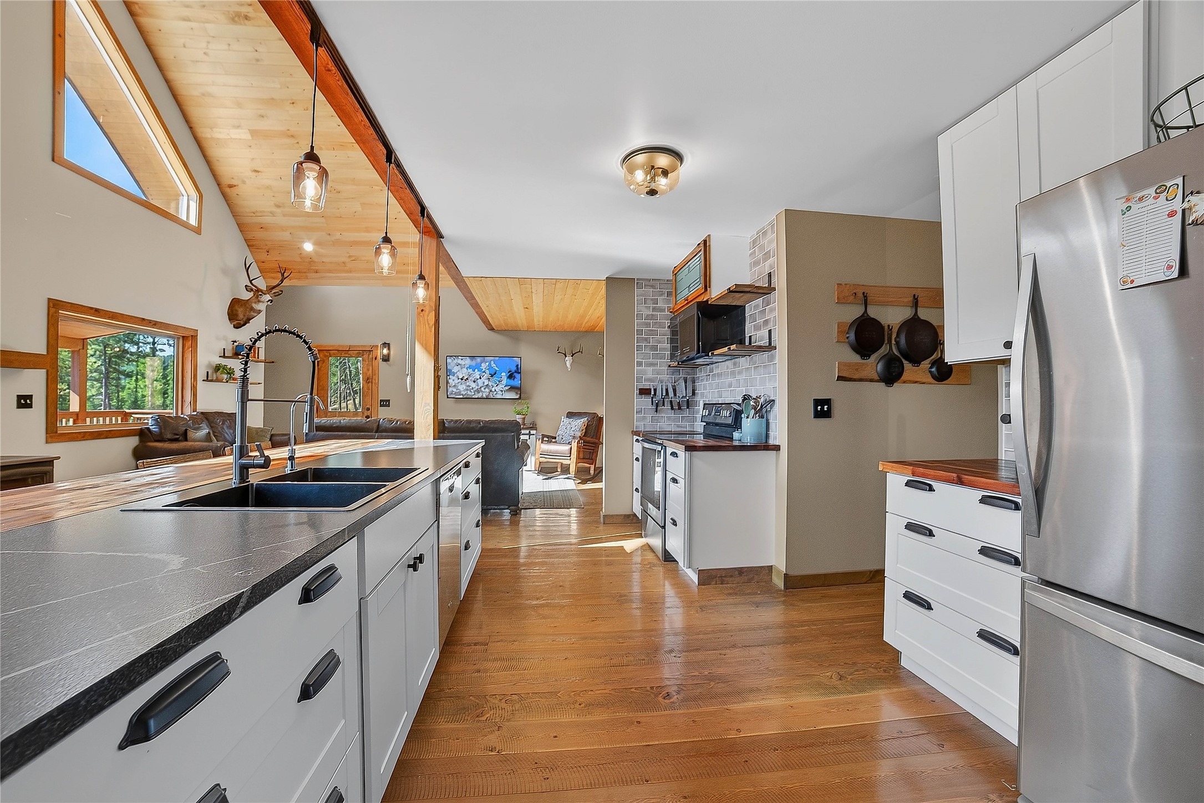
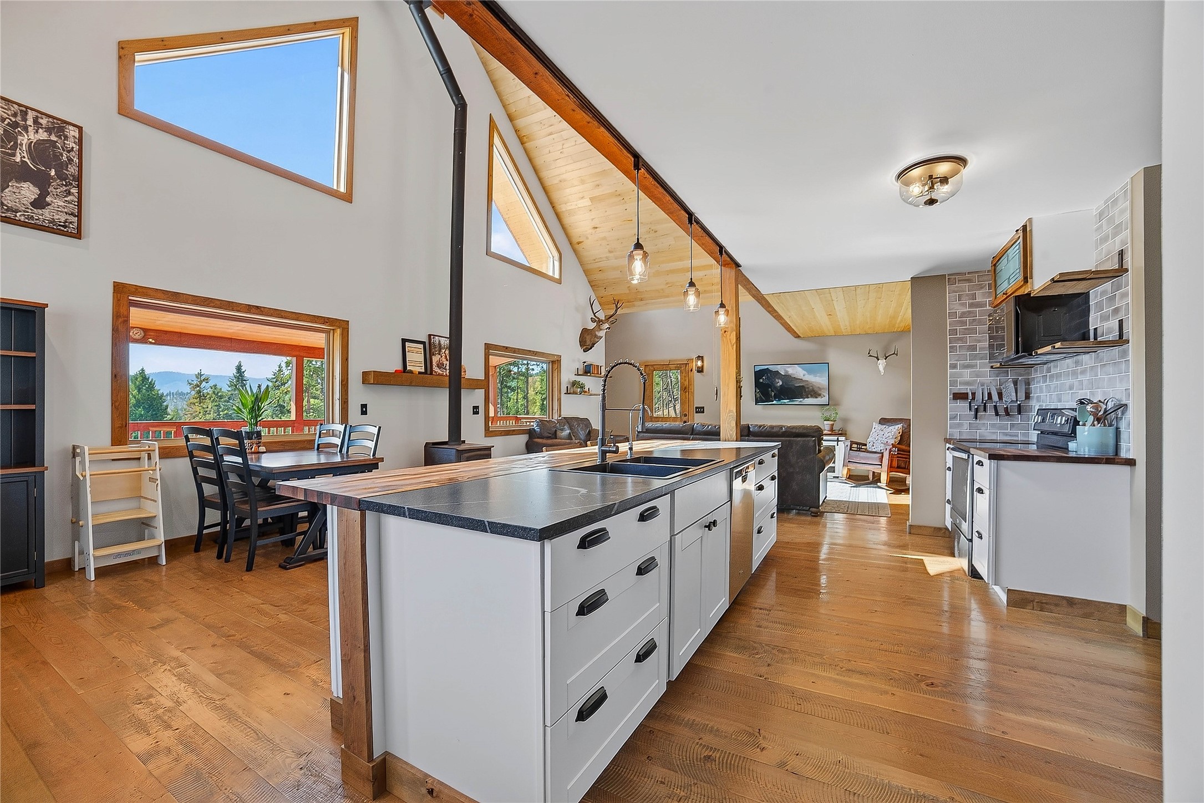
Open kitchen and dining area with a large island, vaulted wood ceiling, and freestanding wood stove.
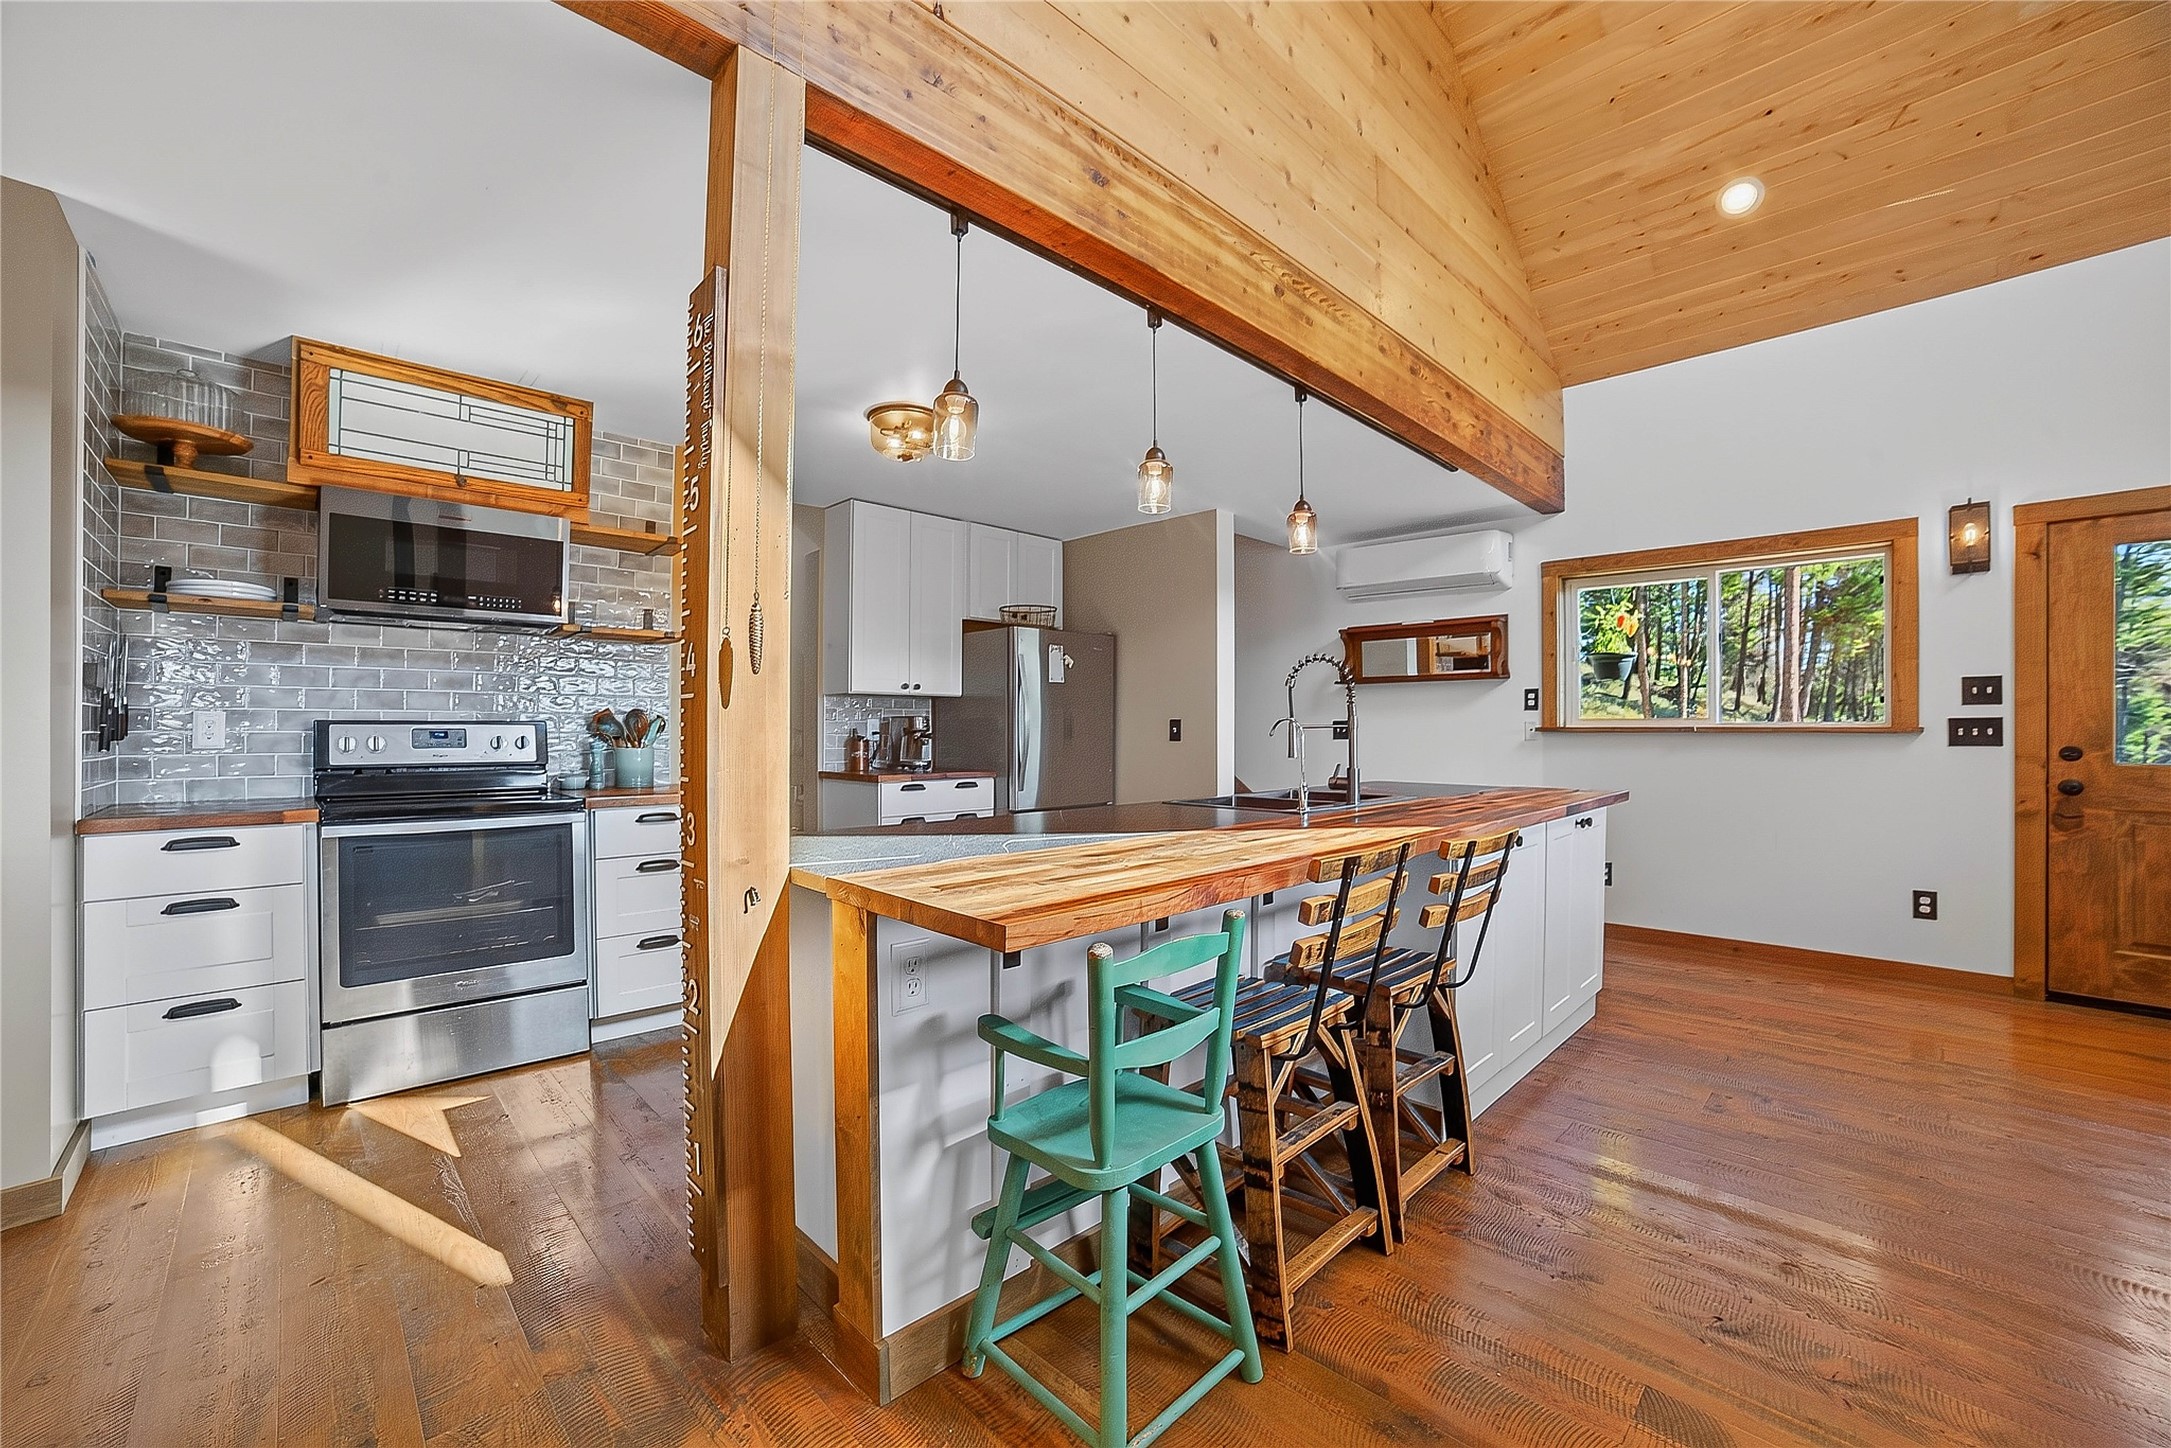
Kitchen with a butcher-block island, wooden stools, gray tile backsplash, and vaulted wood ceiling.
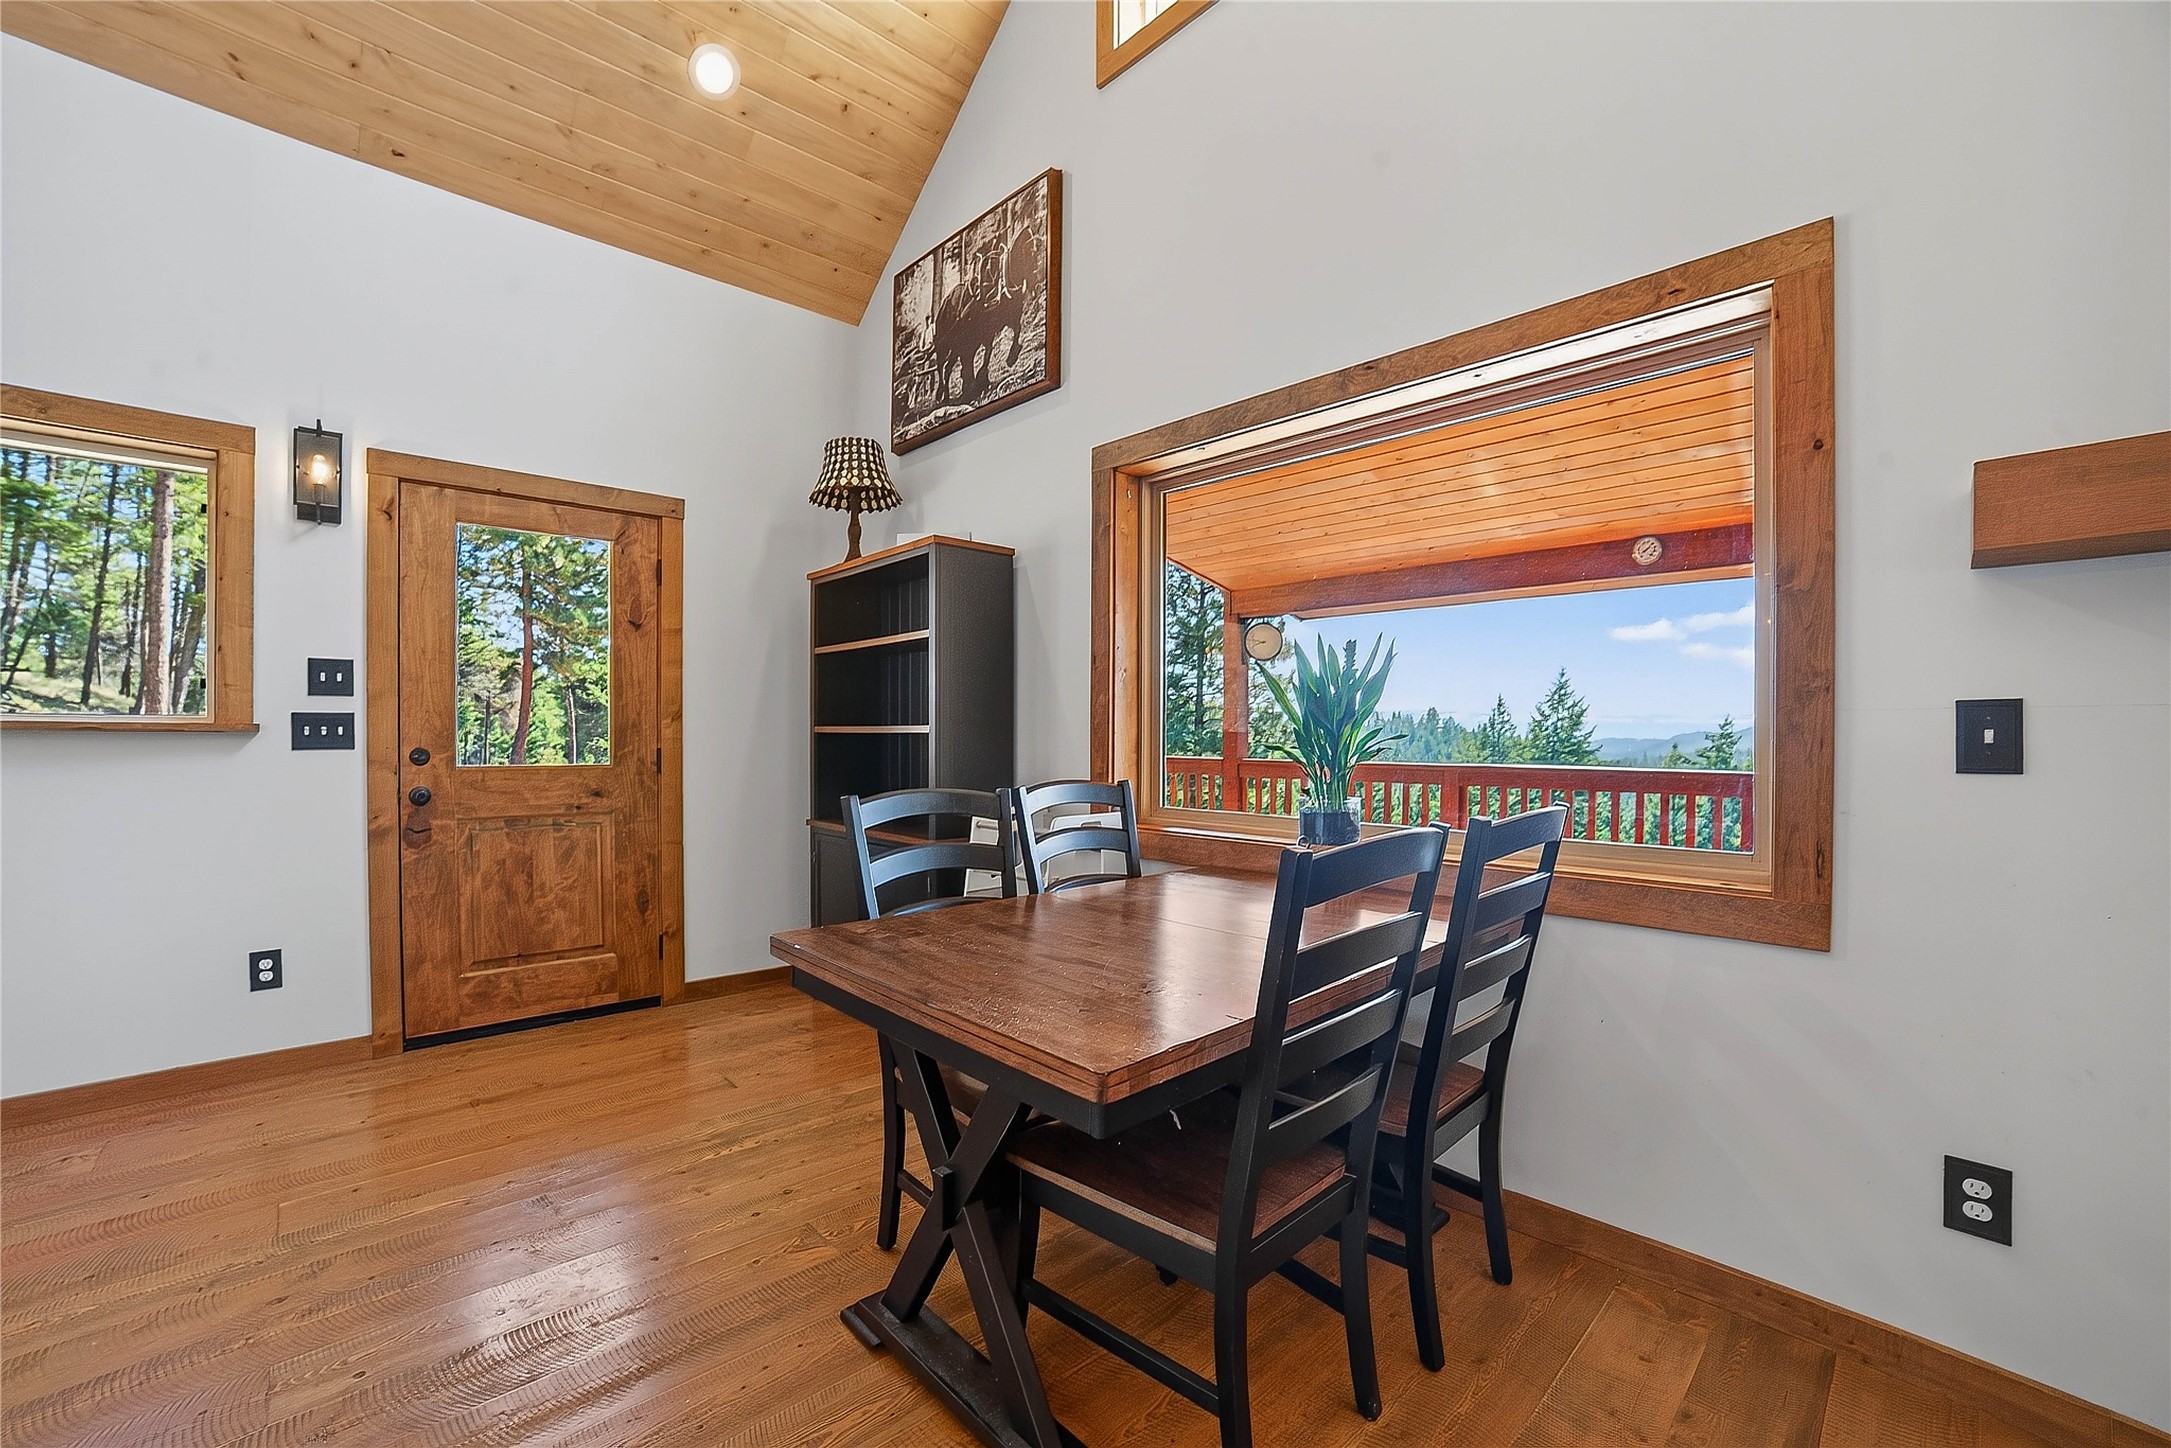
Dining area with a wood table and chairs beside large windows overlooking a covered deck and evergreen trees.
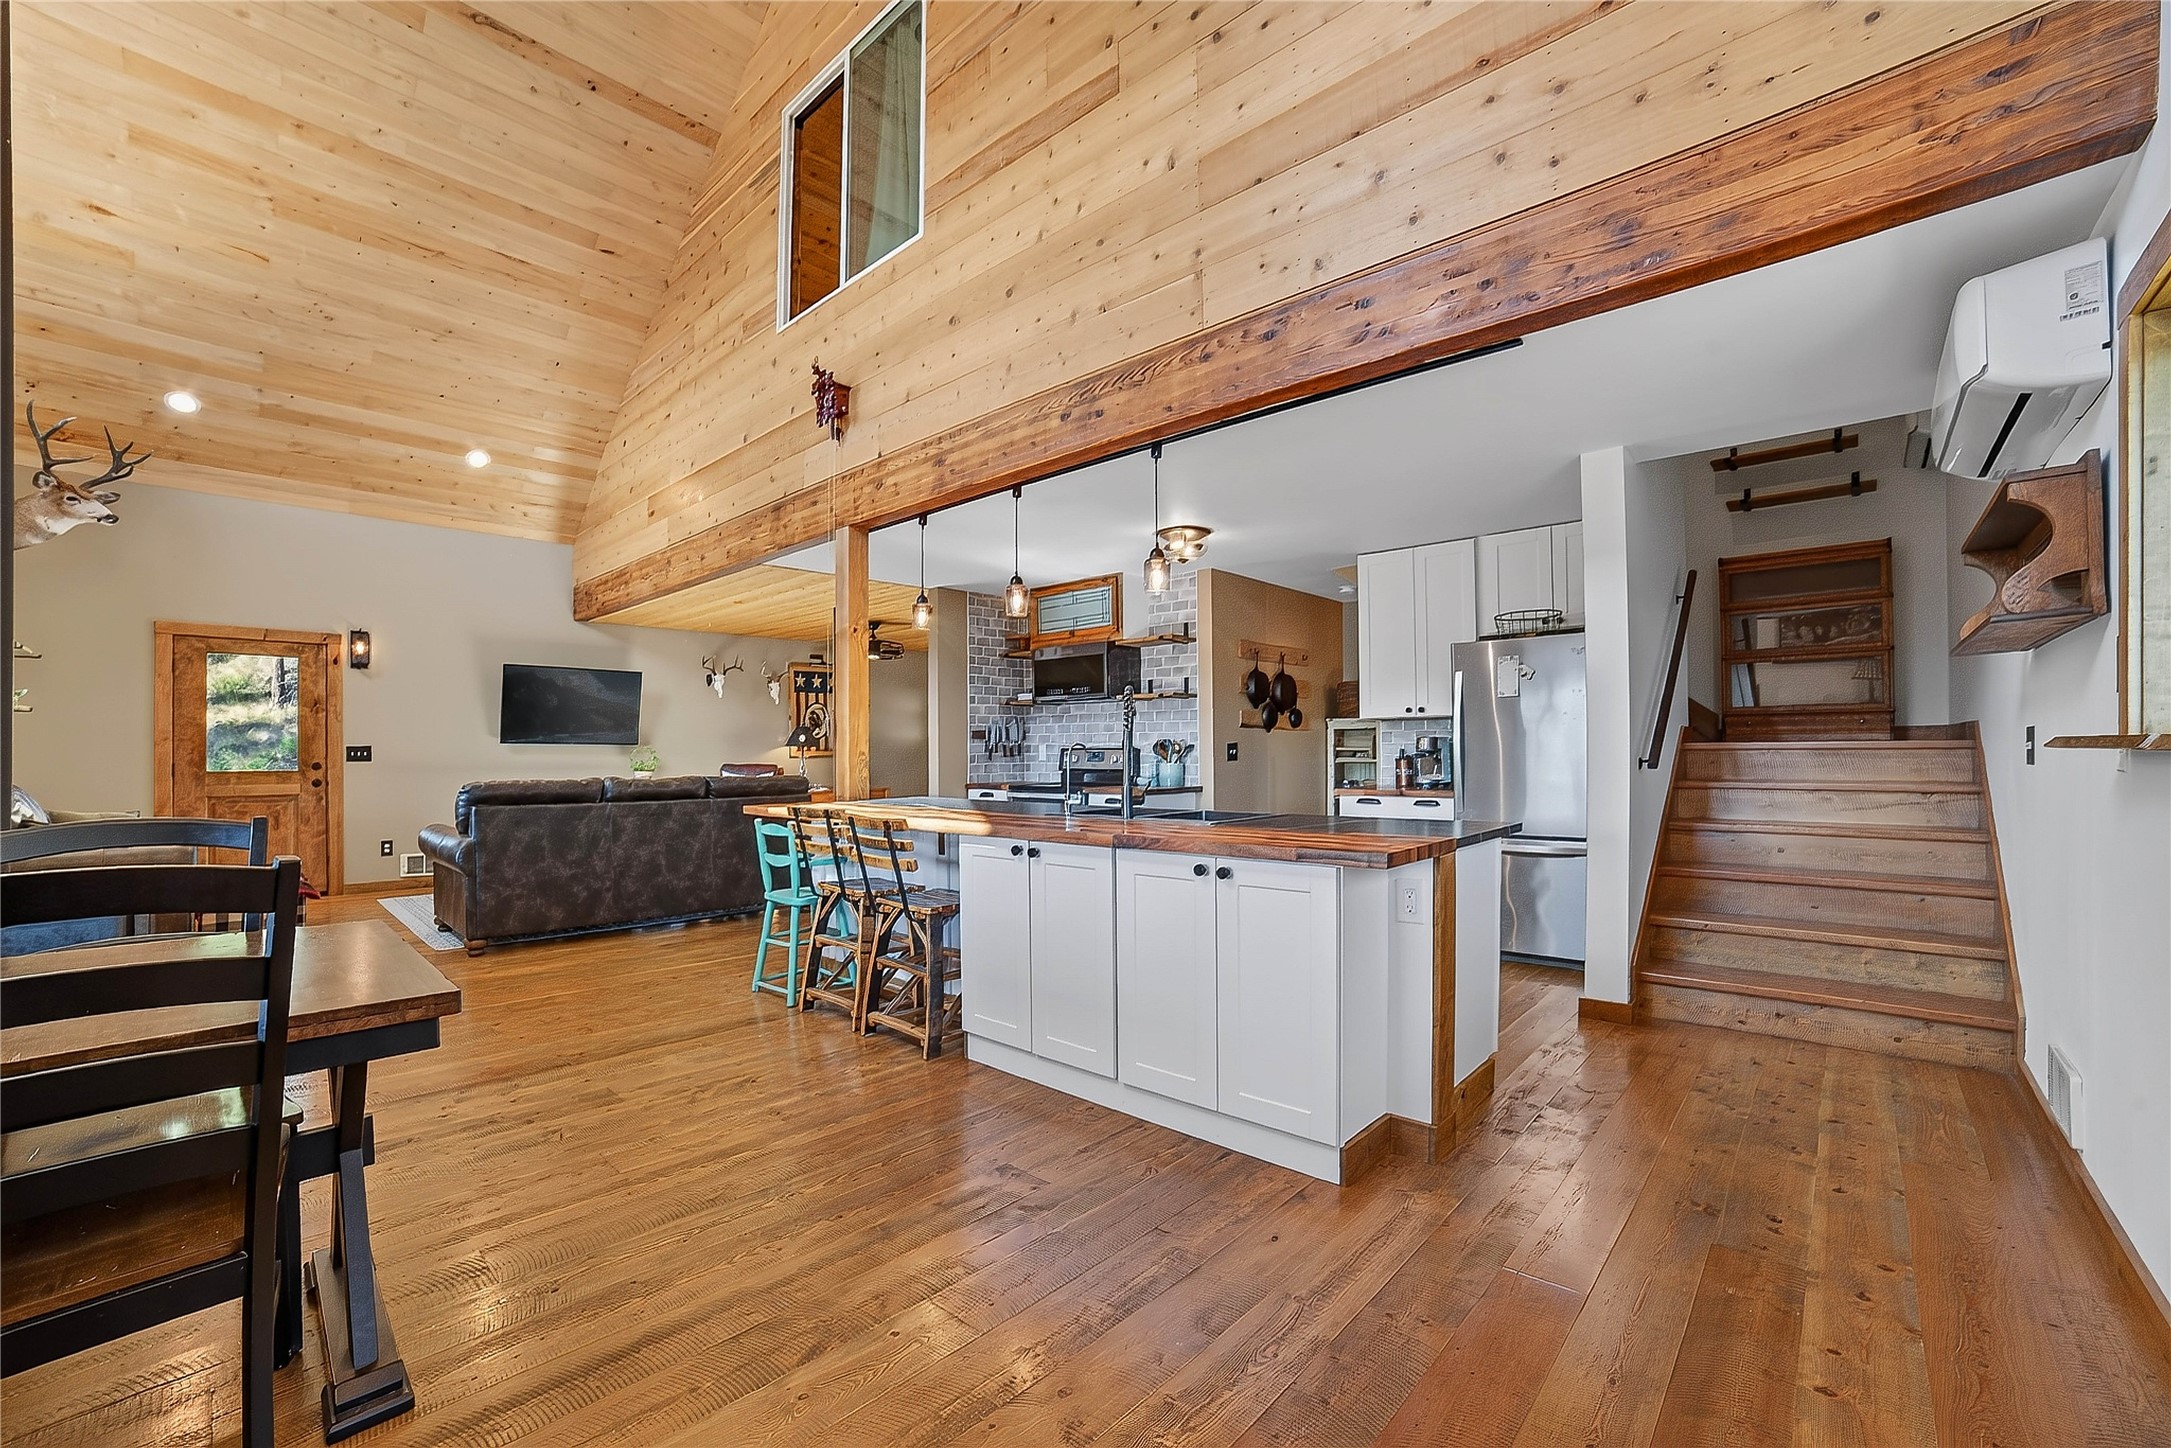
Open-plan kitchen and living room with a vaulted wood ceiling, large island, and staircase.
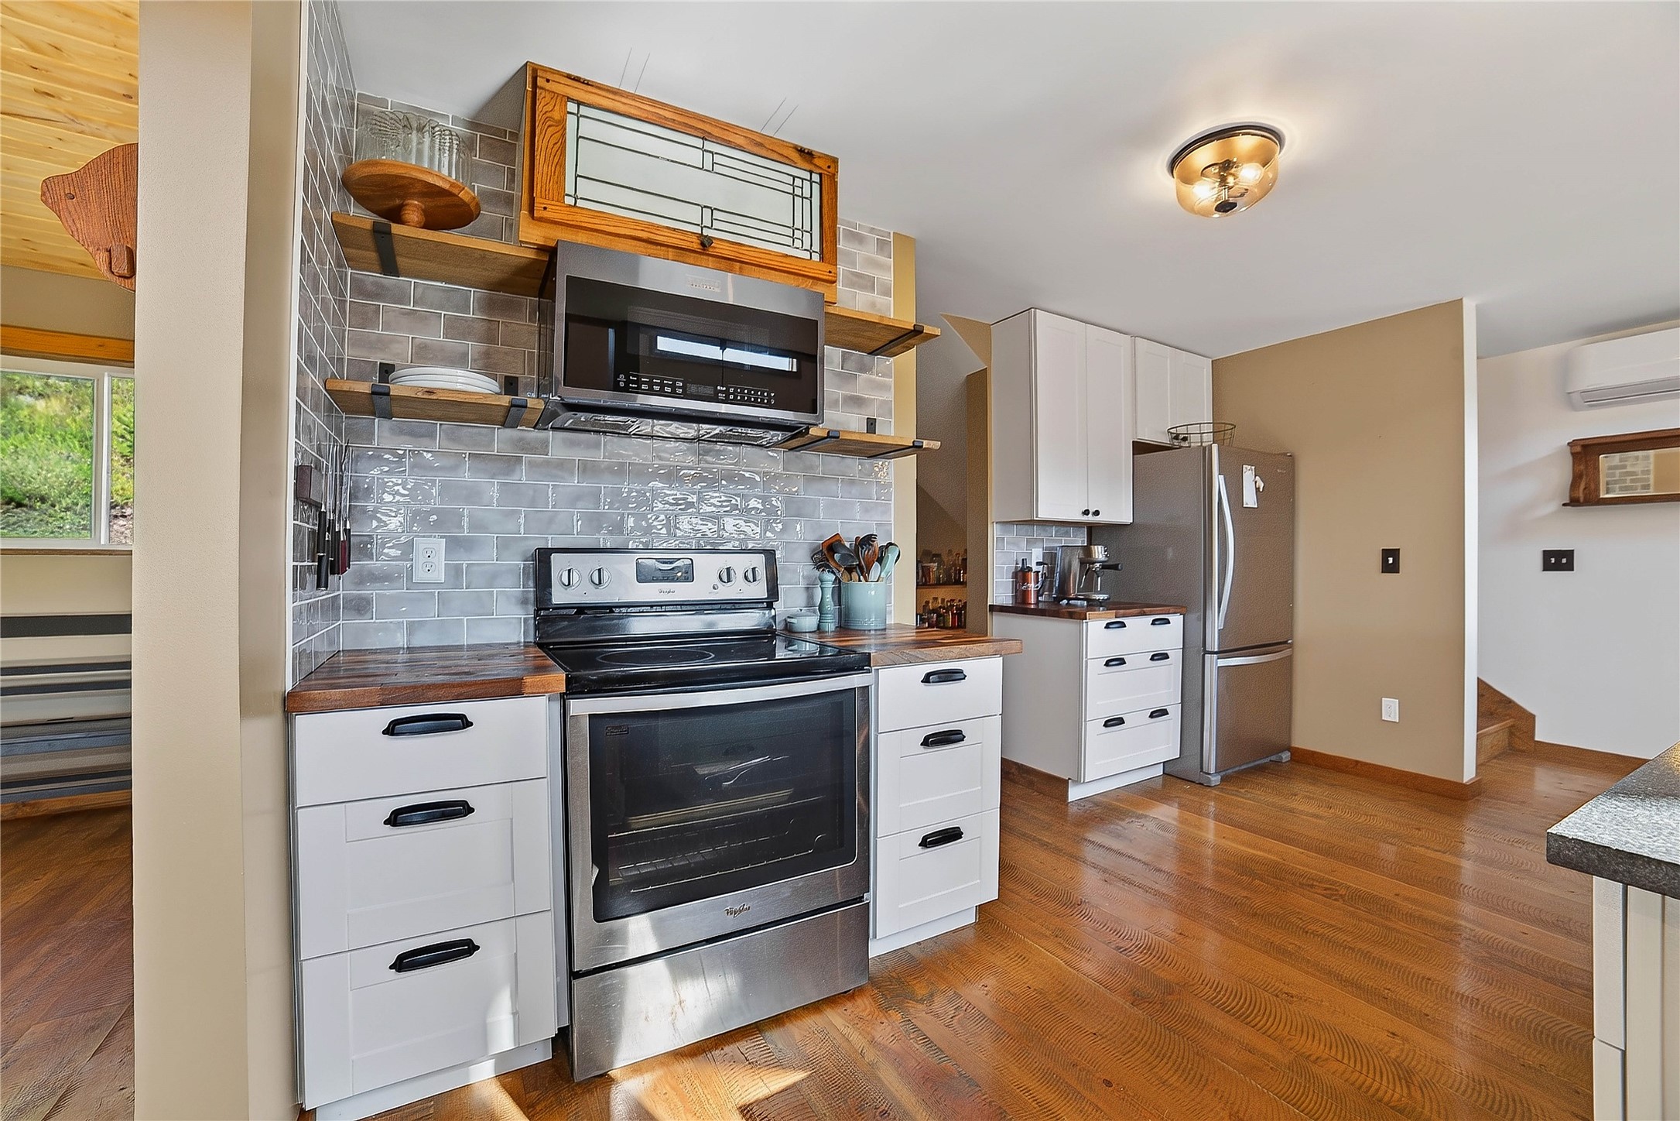
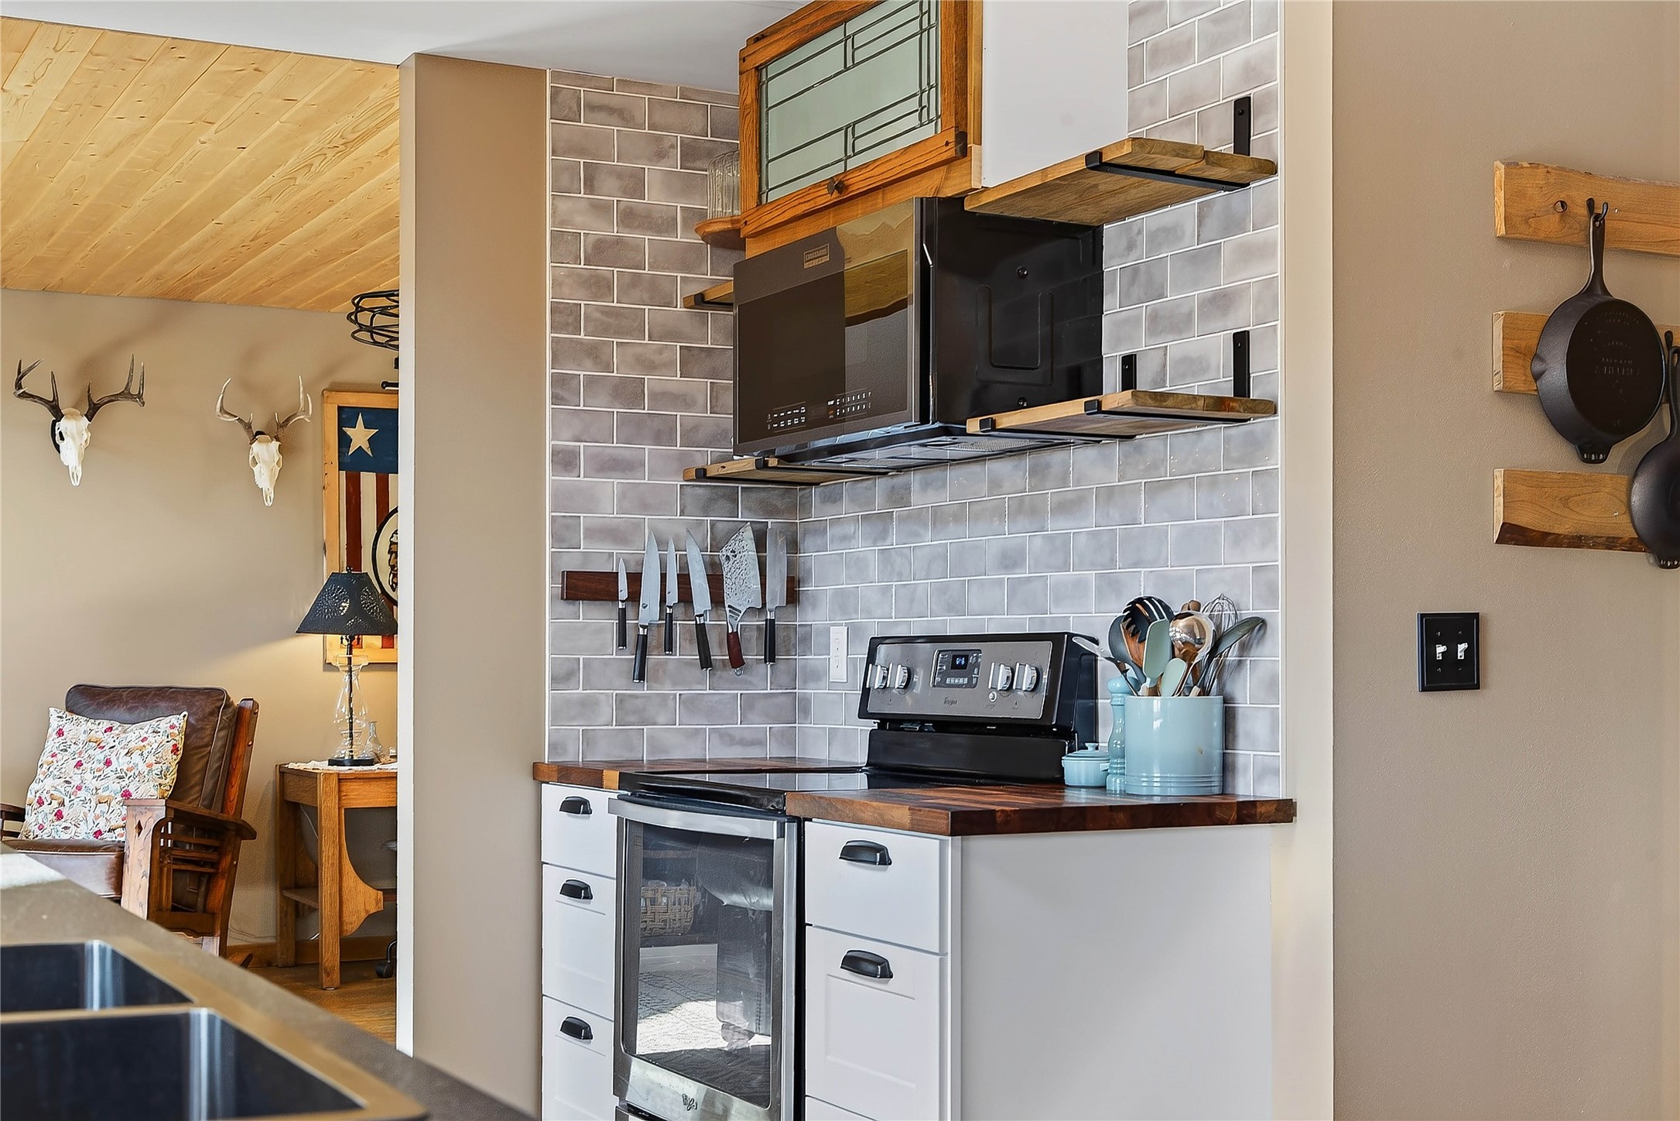
Kitchen with stainless steel appliances, gray tile backsplash, and warm wood countertops.
Kitchen with a long island, butcher-block counters, wood flooring, and windows overlooking trees.
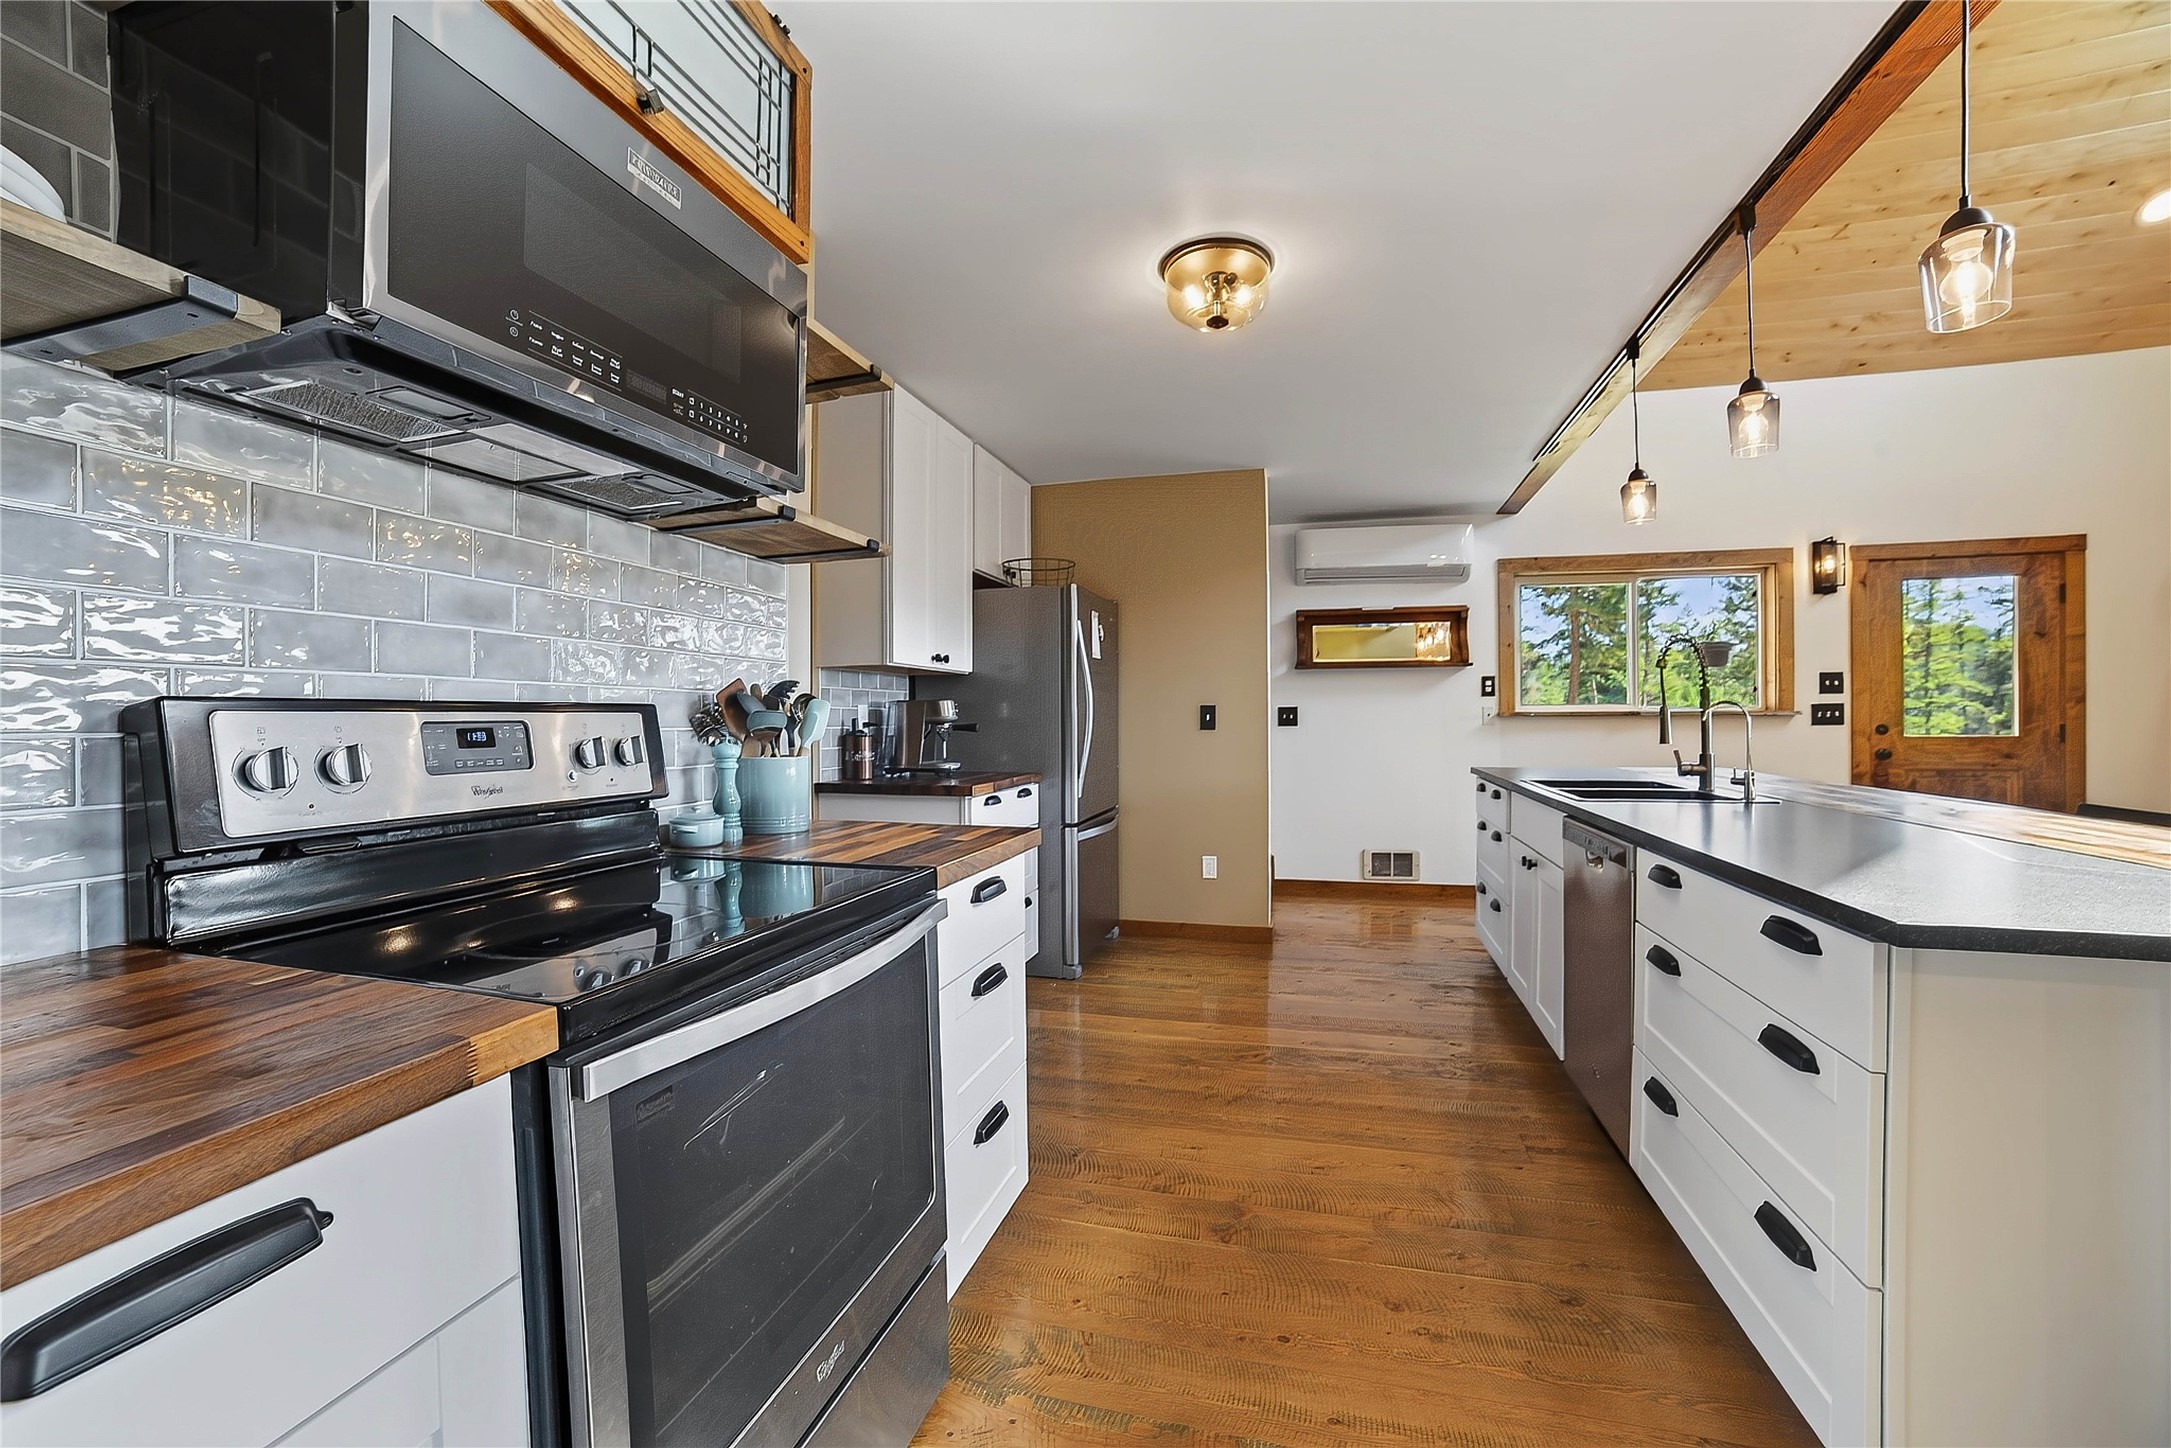
Open-plan kitchen with a long island and double sink, wood floors, and a vaulted wood ceiling.
Open-plan kitchen with a large island, vaulted wood ceiling, and mountain views through the windows.
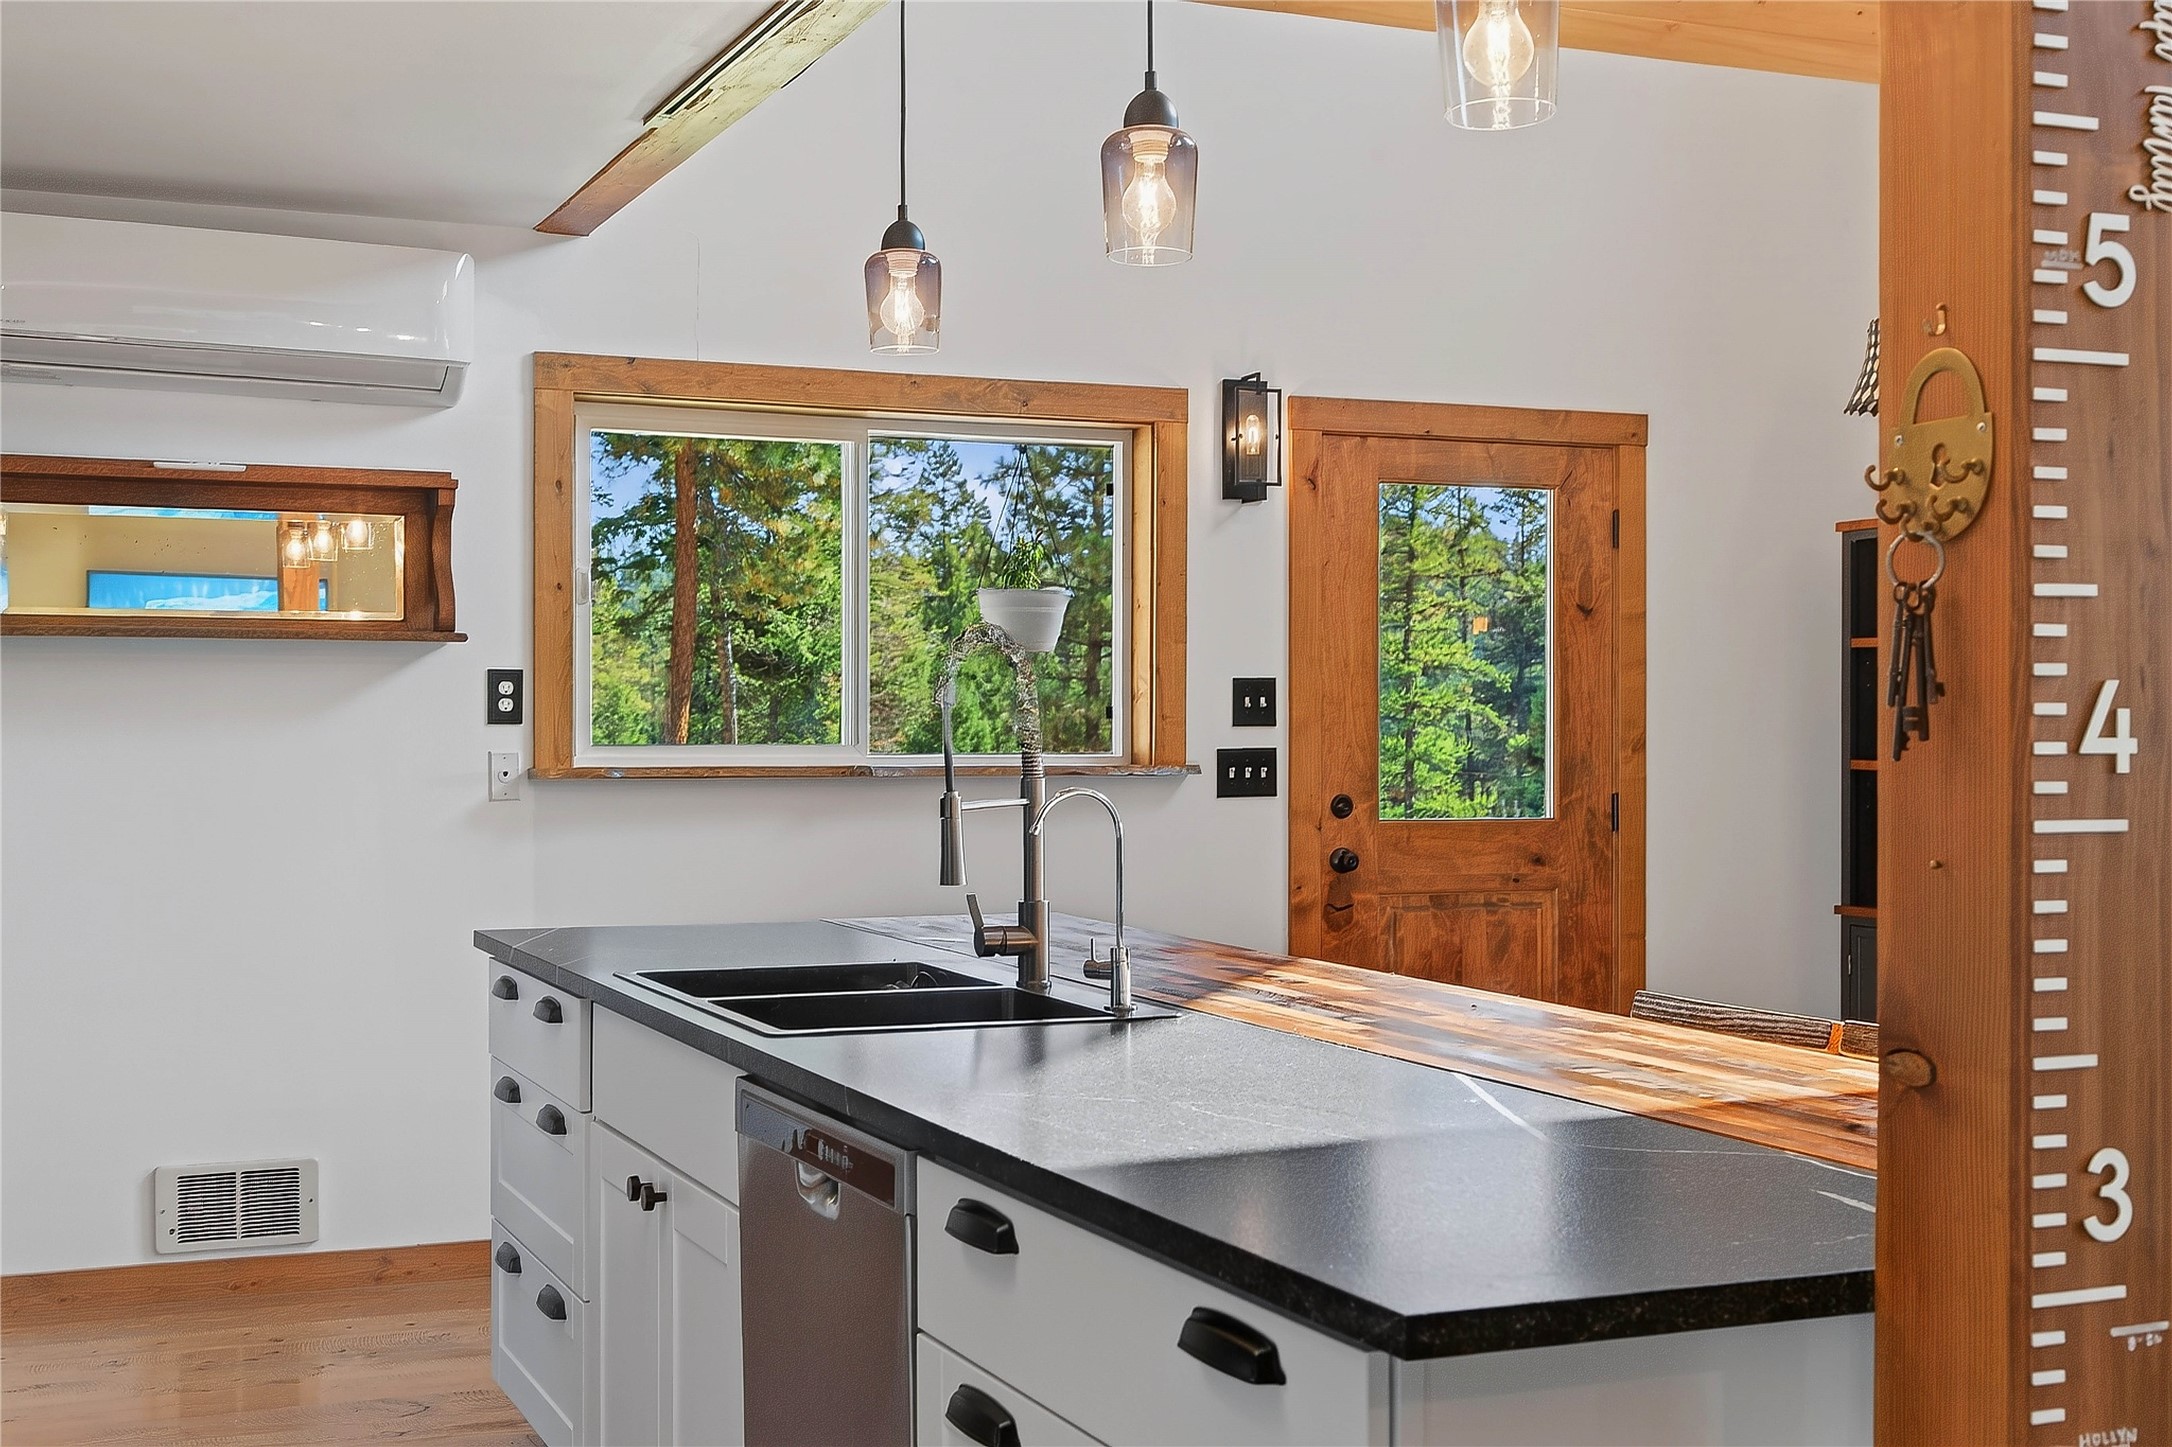
Kitchen with a long island sink, warm wood trim, and windows overlooking trees.
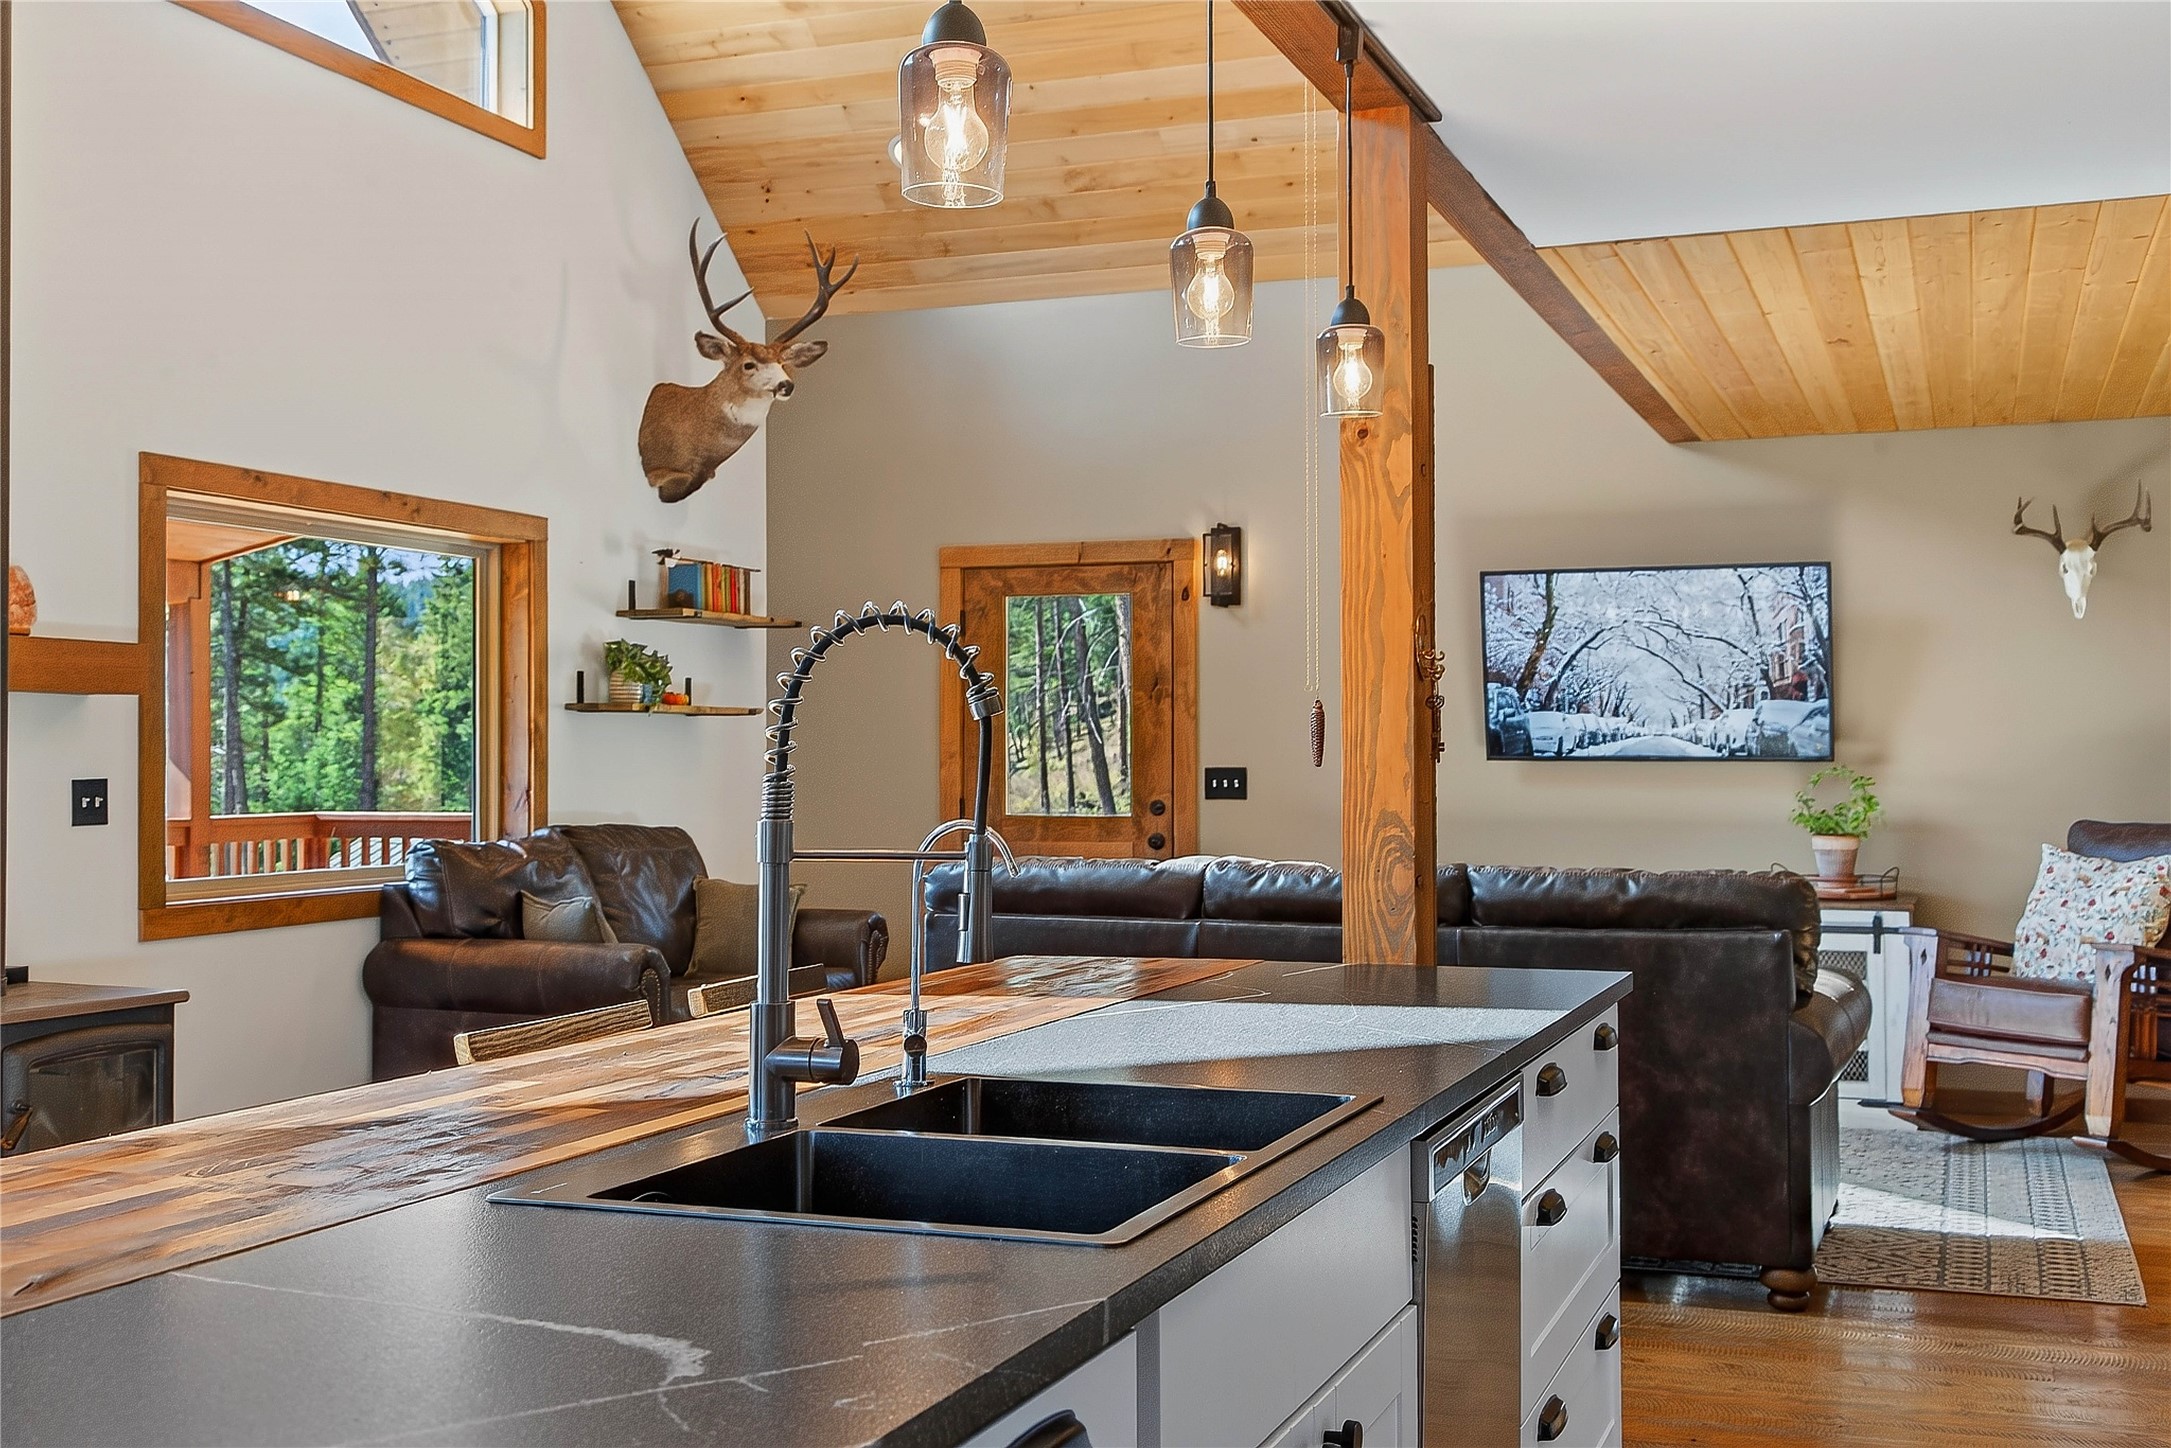
Open-plan kitchen and living room with a large island, wood ceiling, and leather seating.
Rustic kitchen with gray tile backsplash, dark wood counters, and glass-front beverage refrigerator.
Open-plan kitchen and living area with a wood-topped island, vaulted wood ceiling, and staircase.
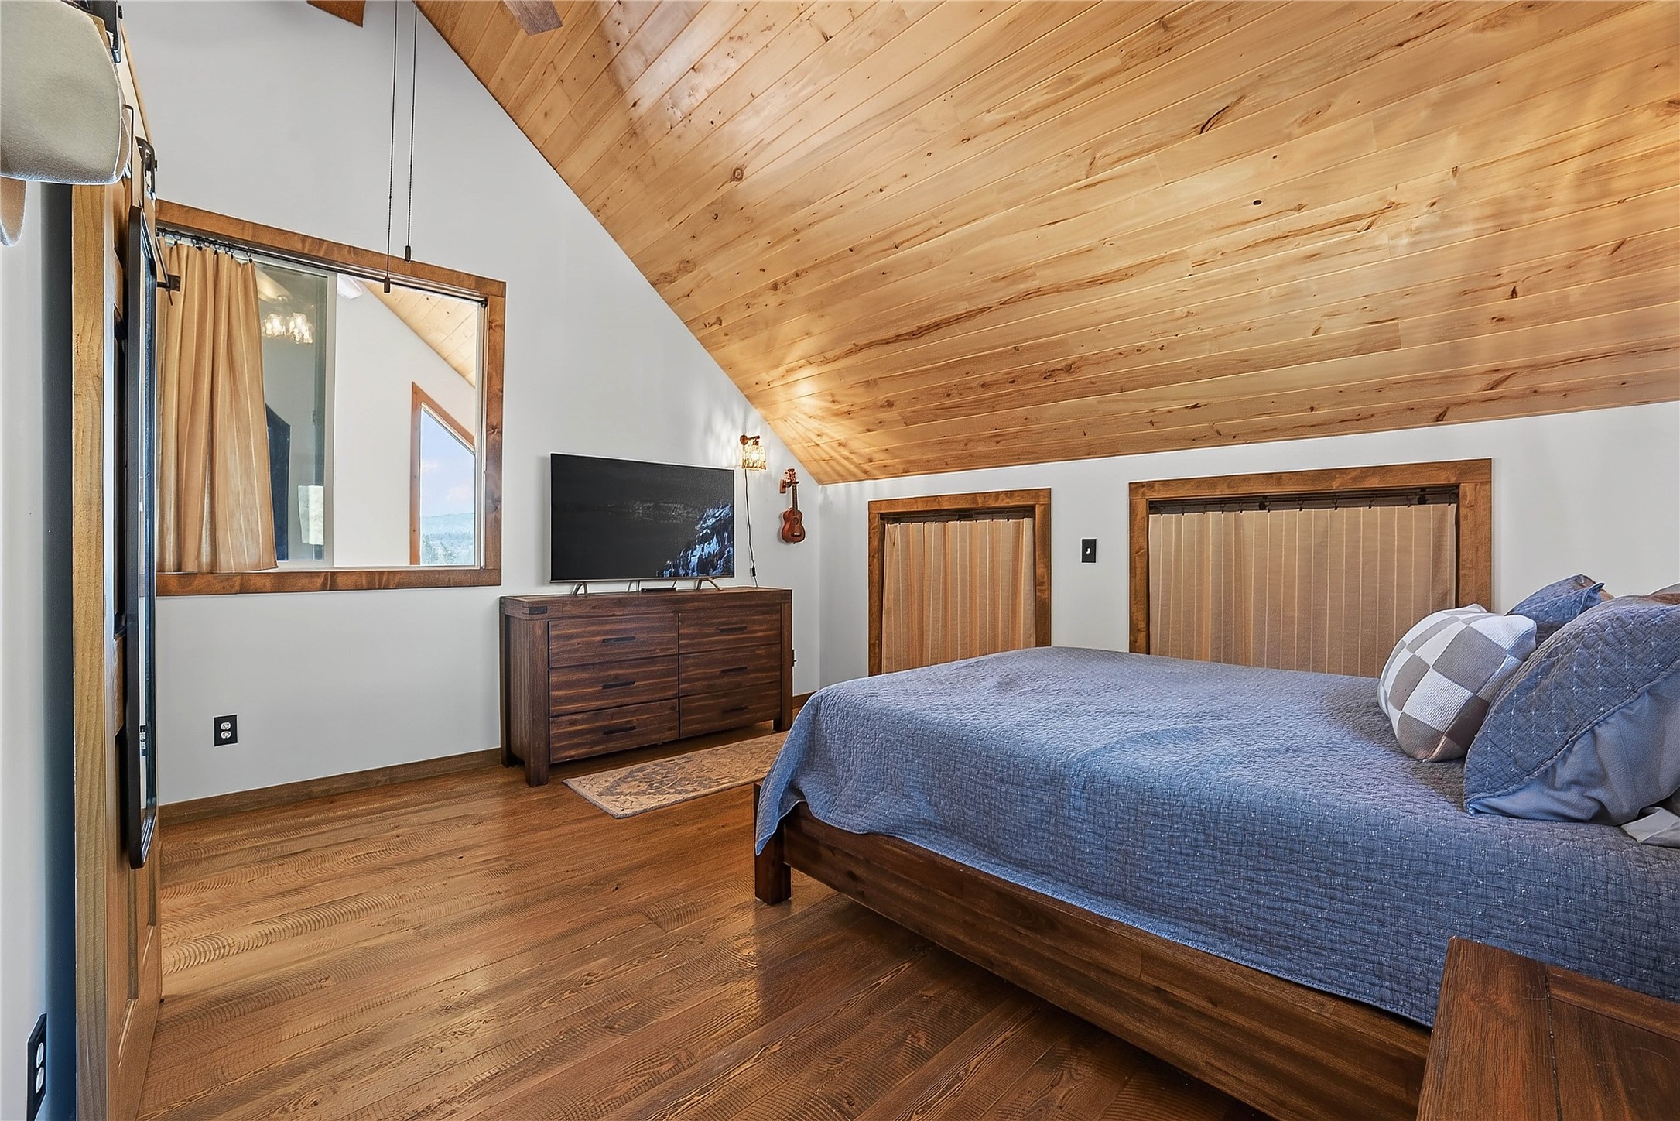
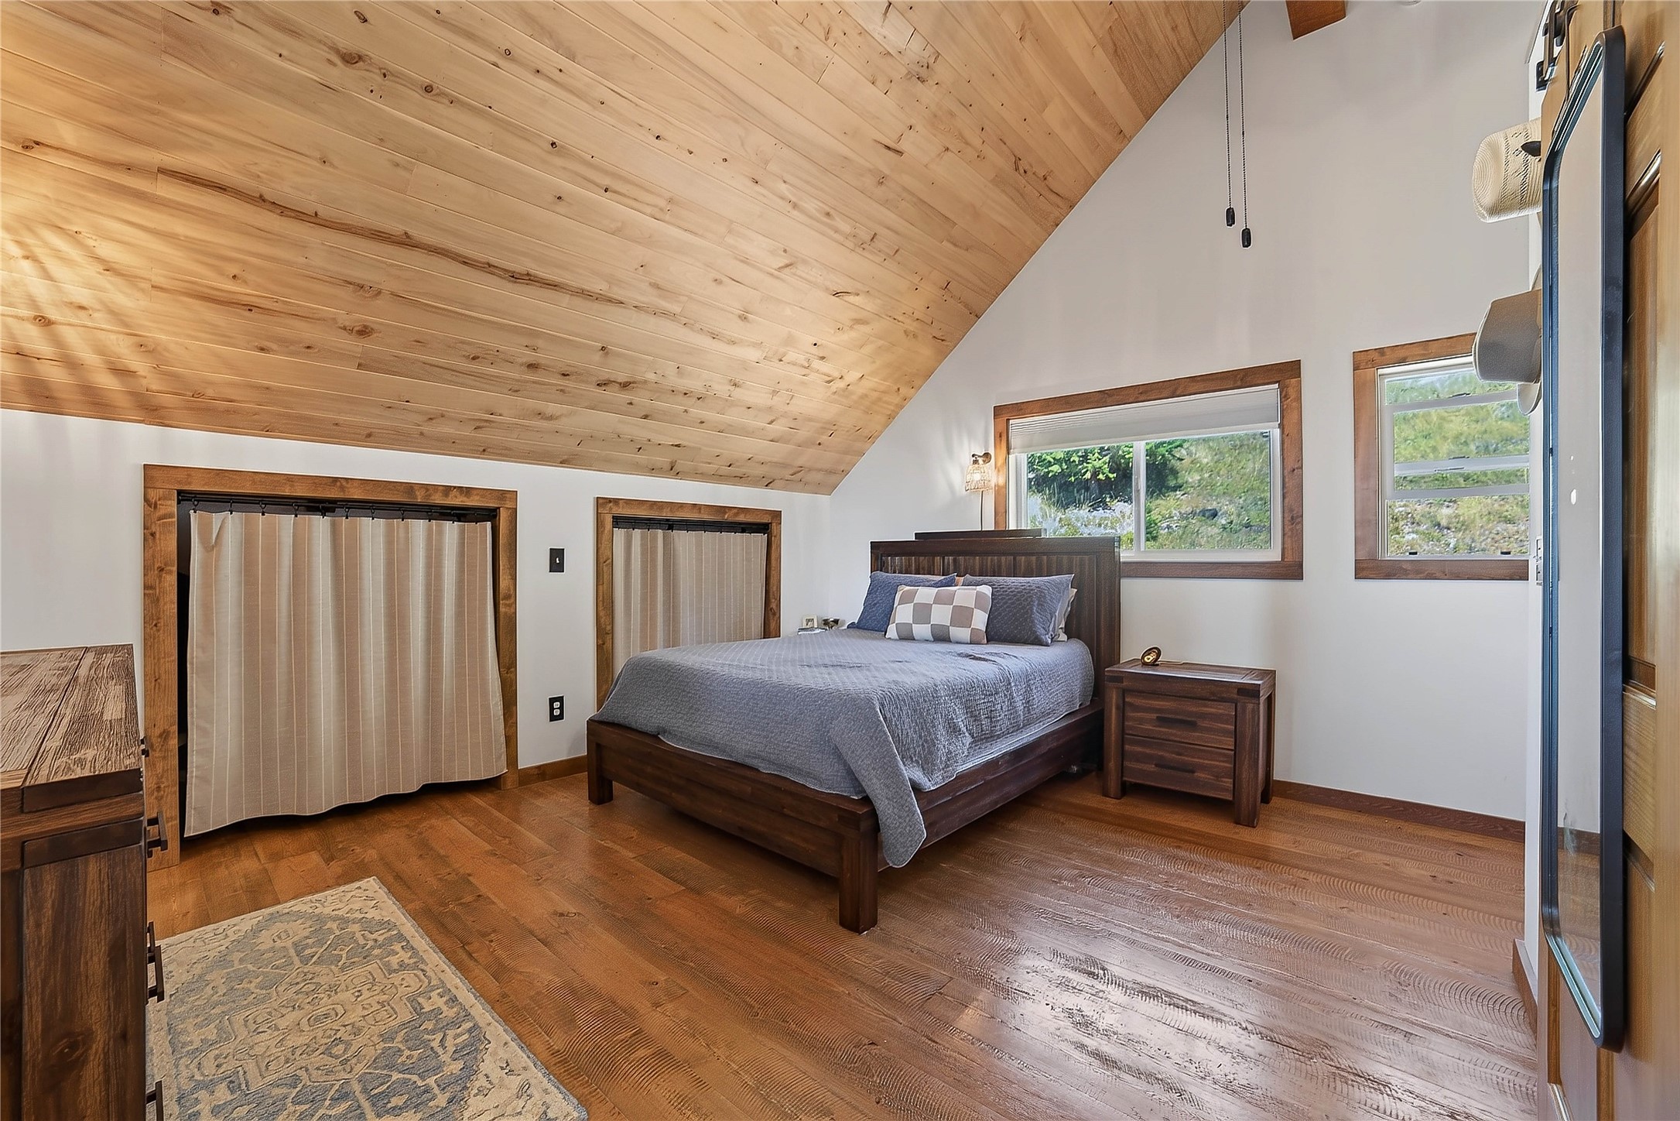
Bedroom with a vaulted wood ceiling, blue-covered bed, and dark wood dresser.
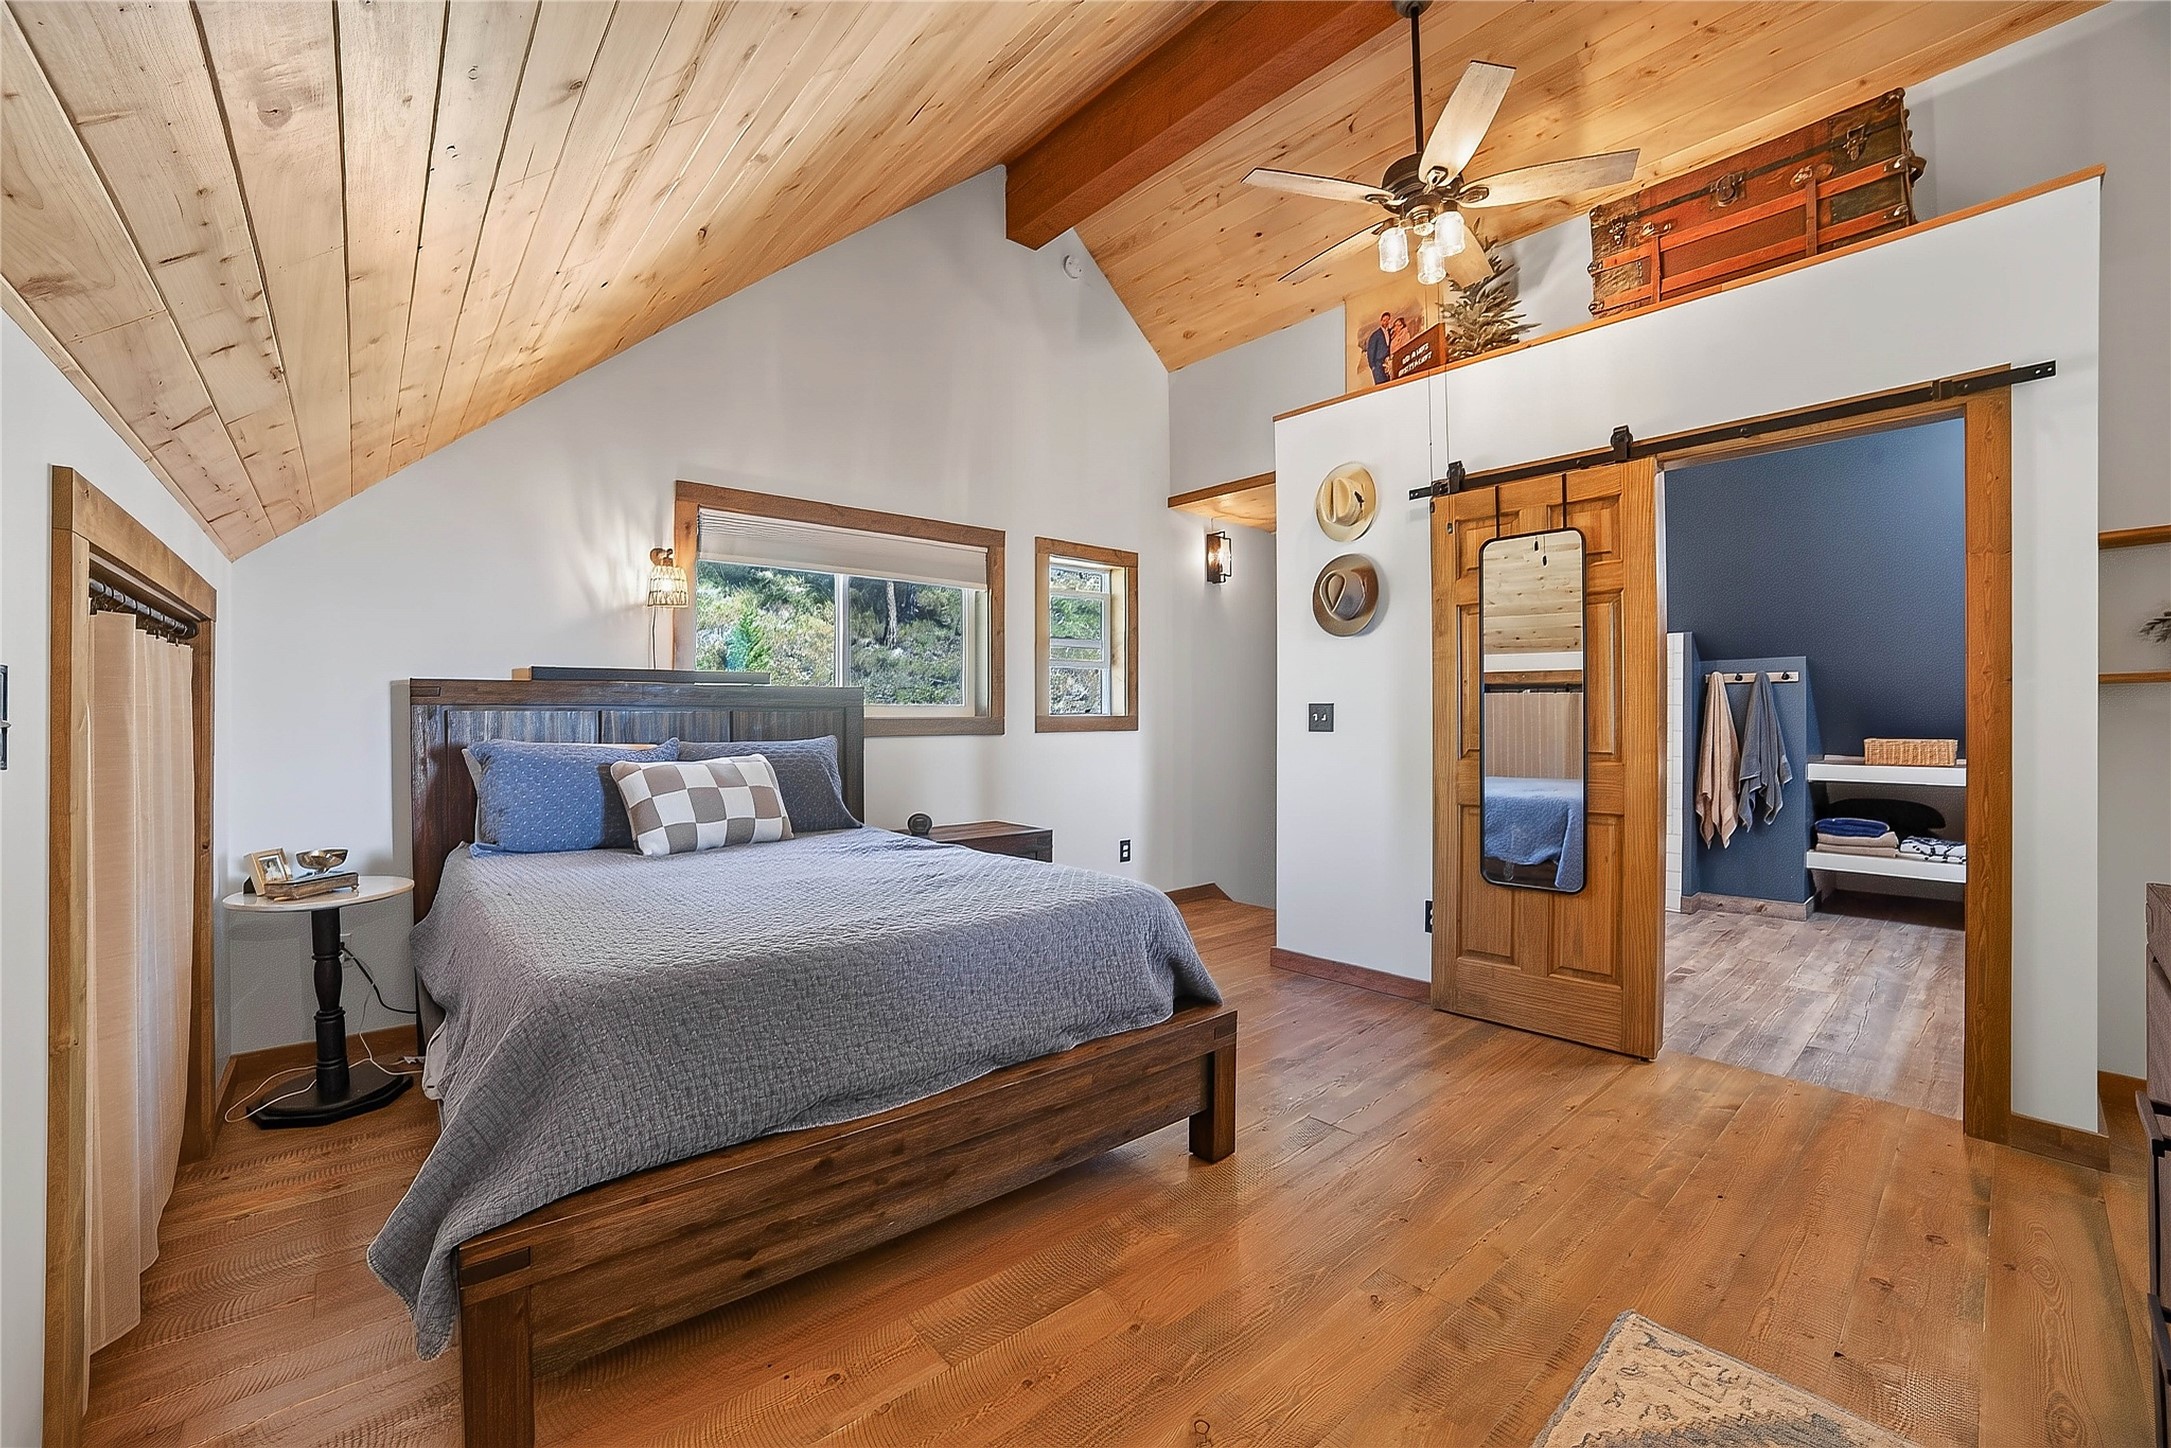
Furnished bedroom with a vaulted pine ceiling, hardwood floors, and an open barn door to the bathroom.
Furnished bedroom with a king bed beneath a vaulted pine ceiling and two windows.
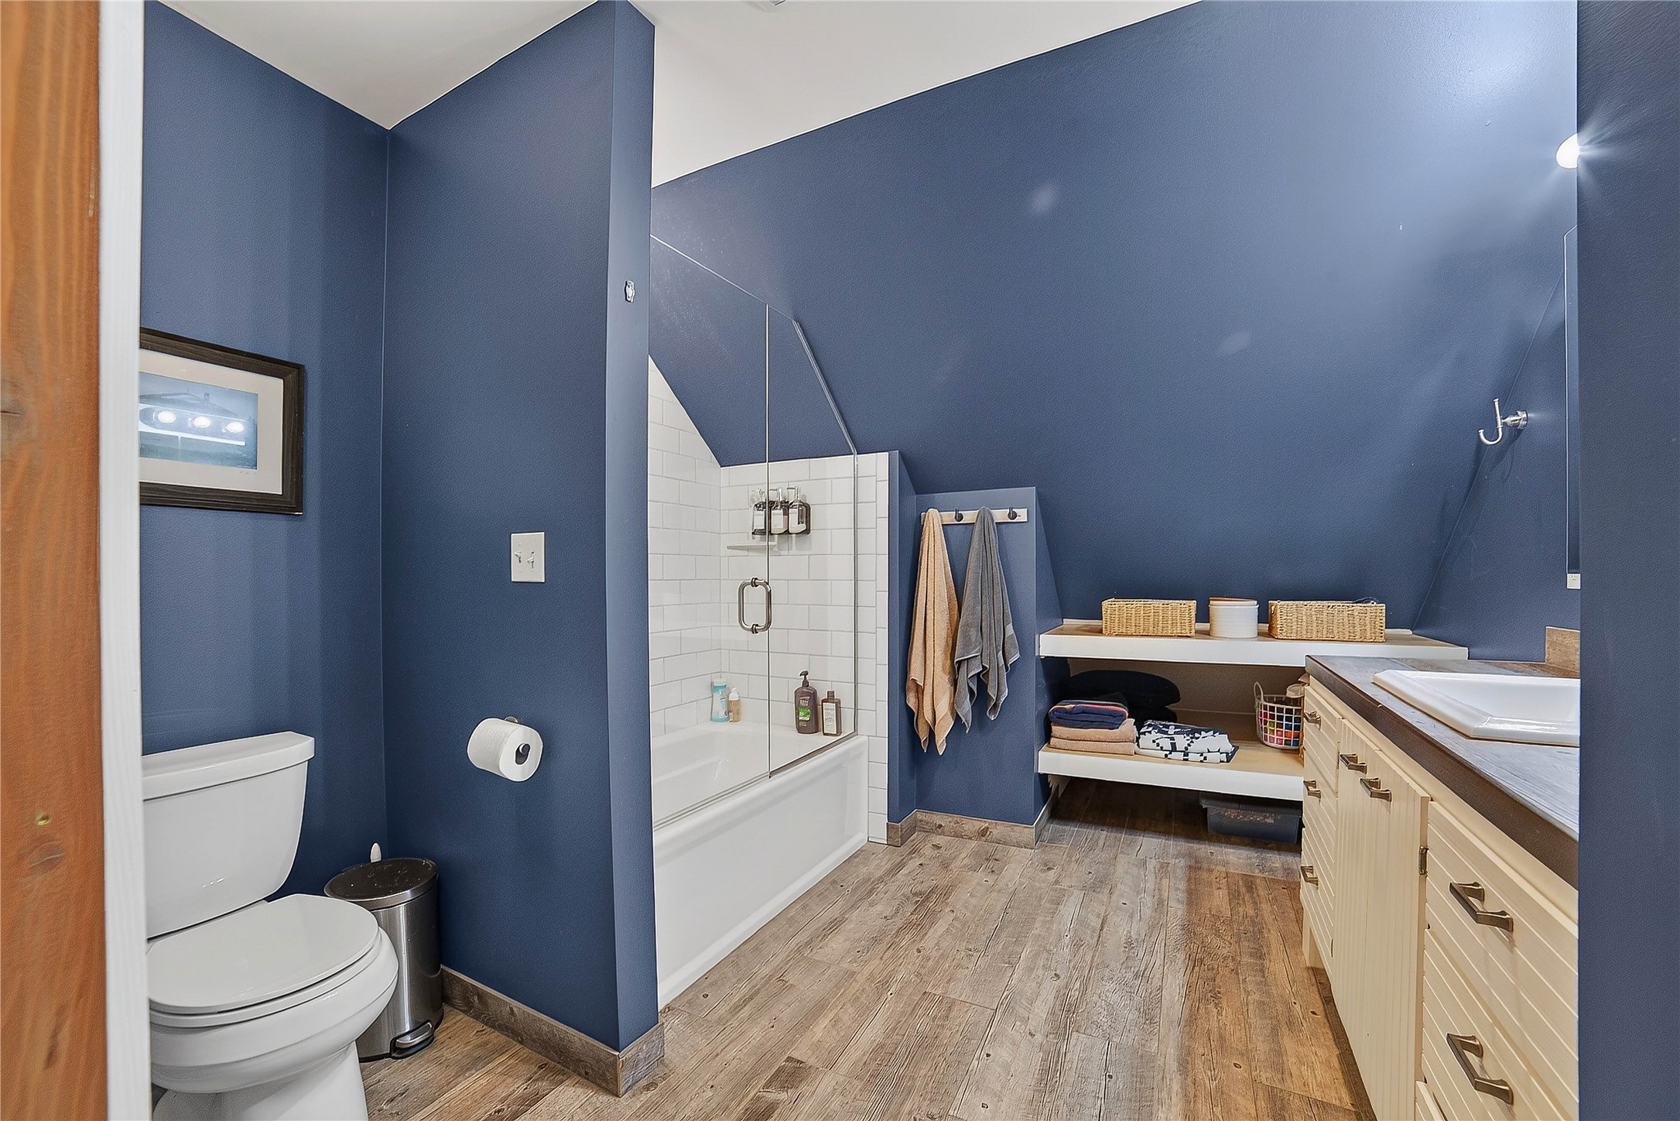
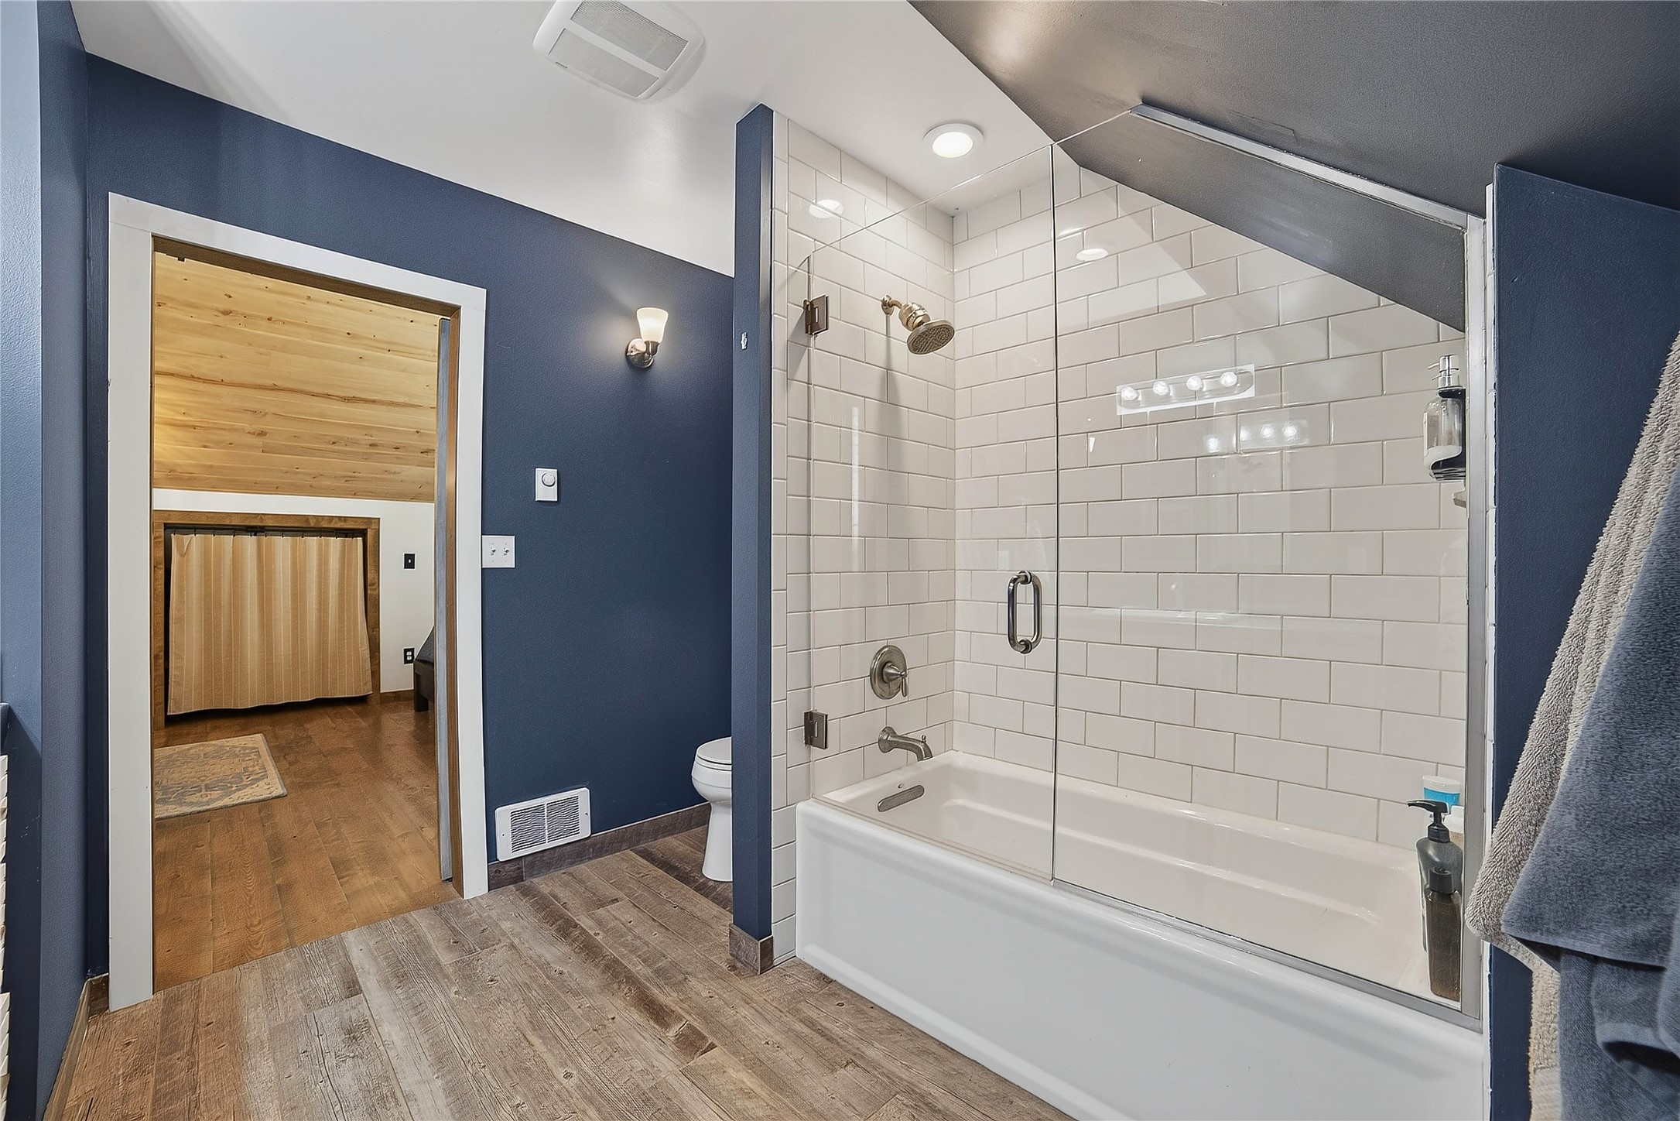
Bathroom with blue walls, a glass-enclosed tub and shower, and a long cream vanity.
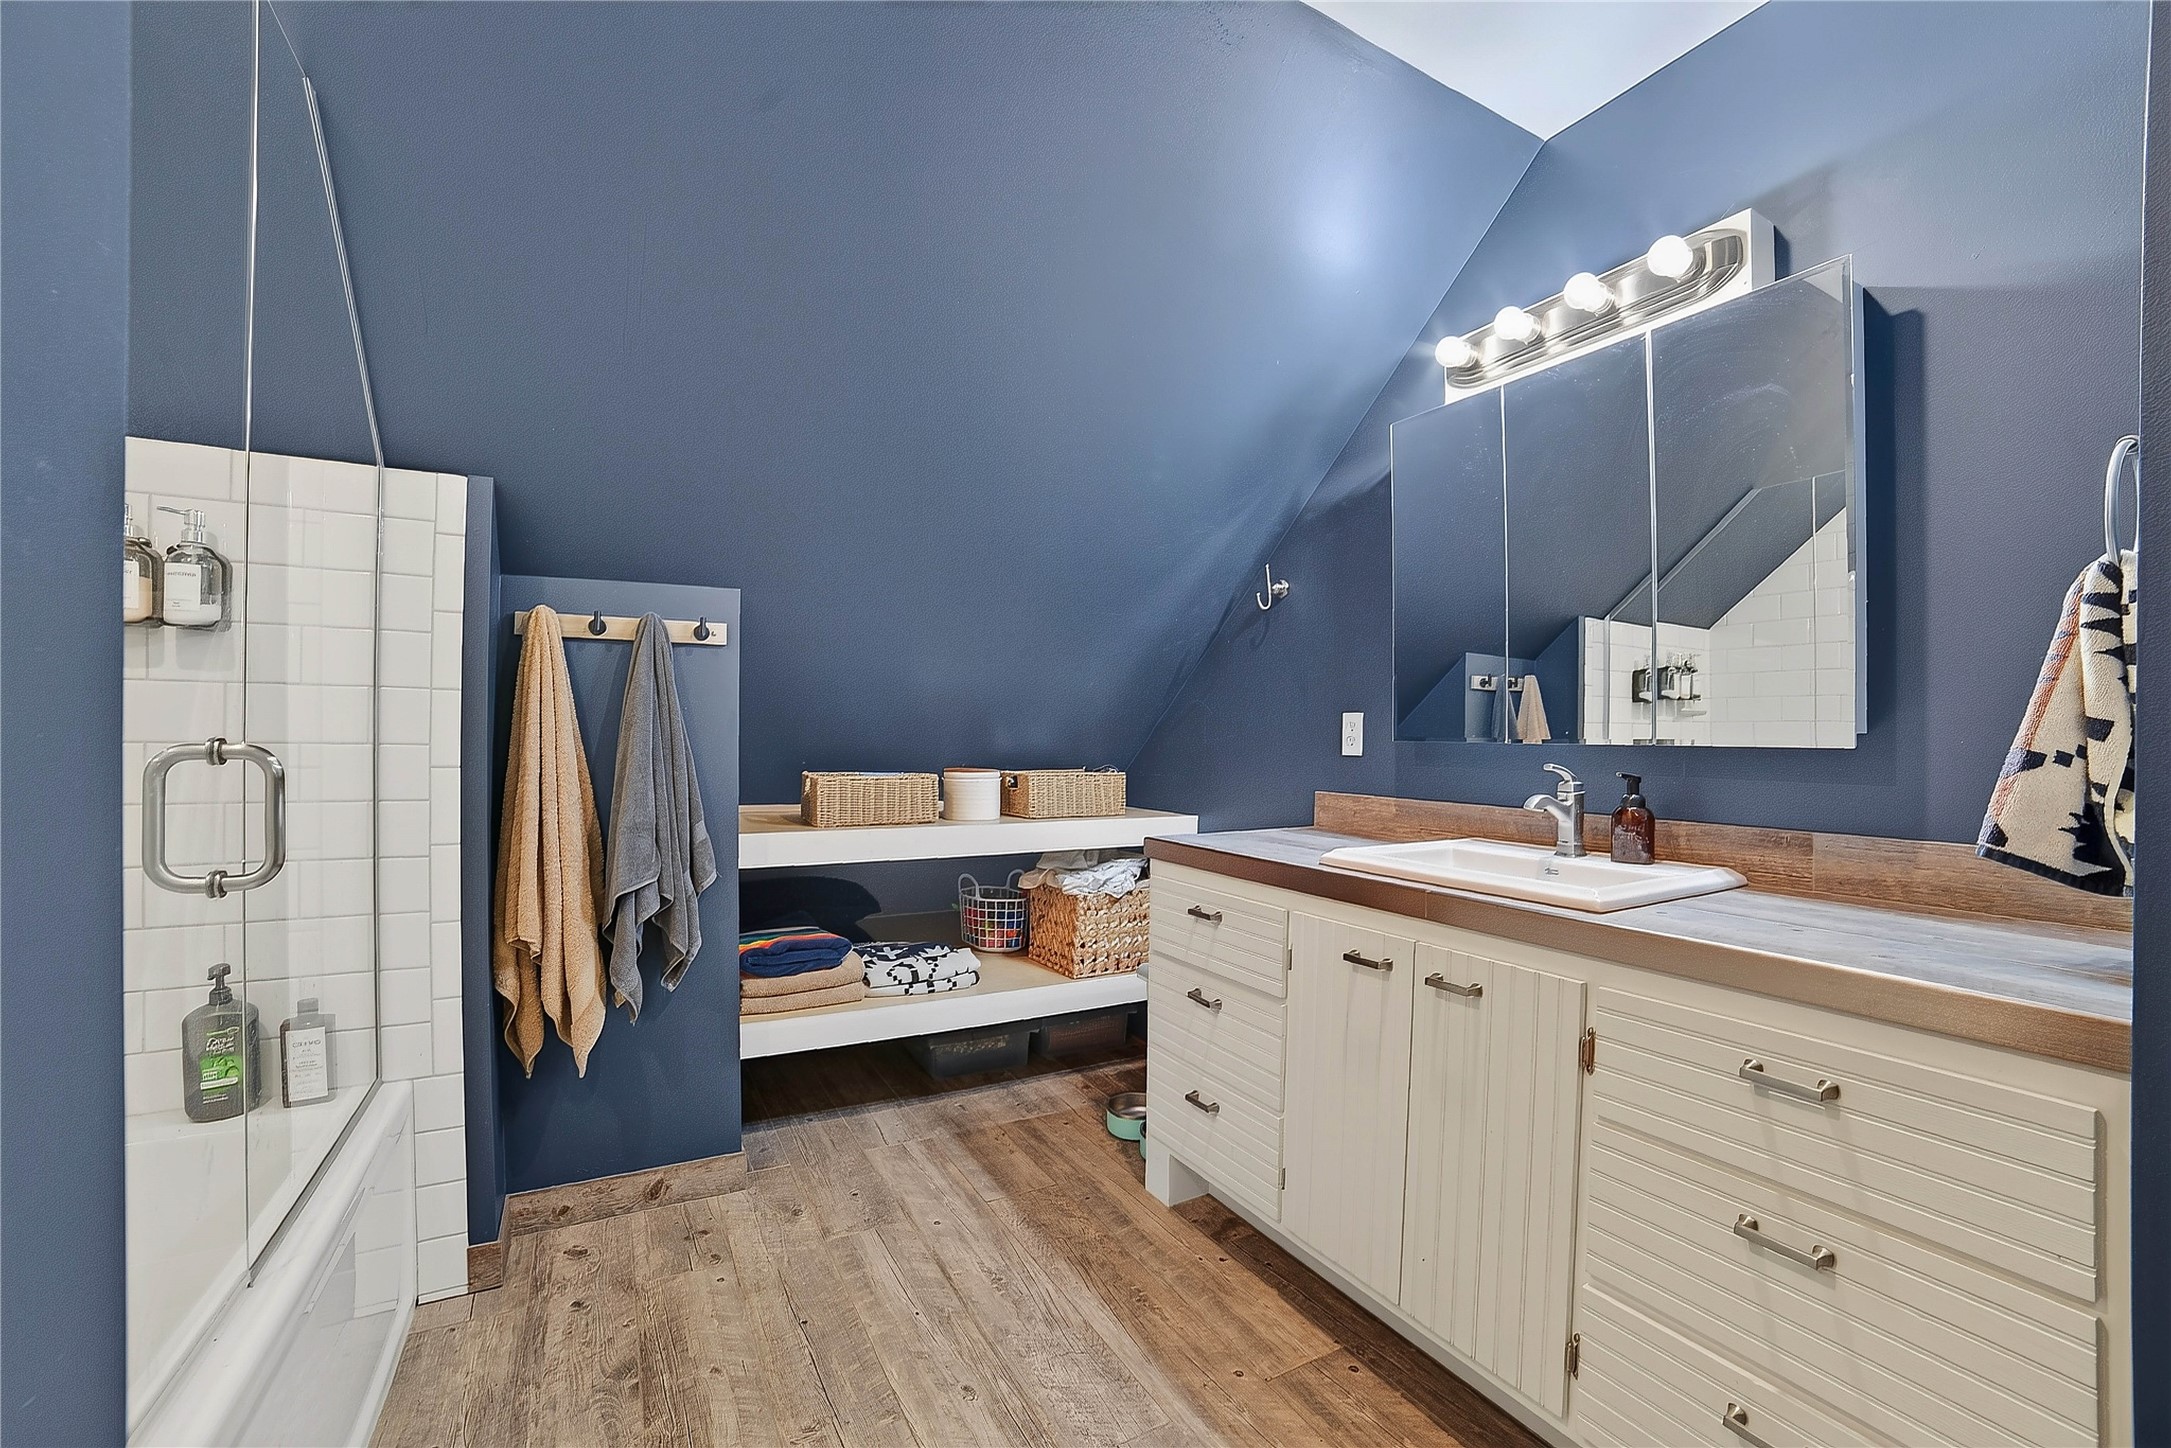
Bathroom with a glass-enclosed tiled shower, white vanity, open shelves, and dark blue walls.
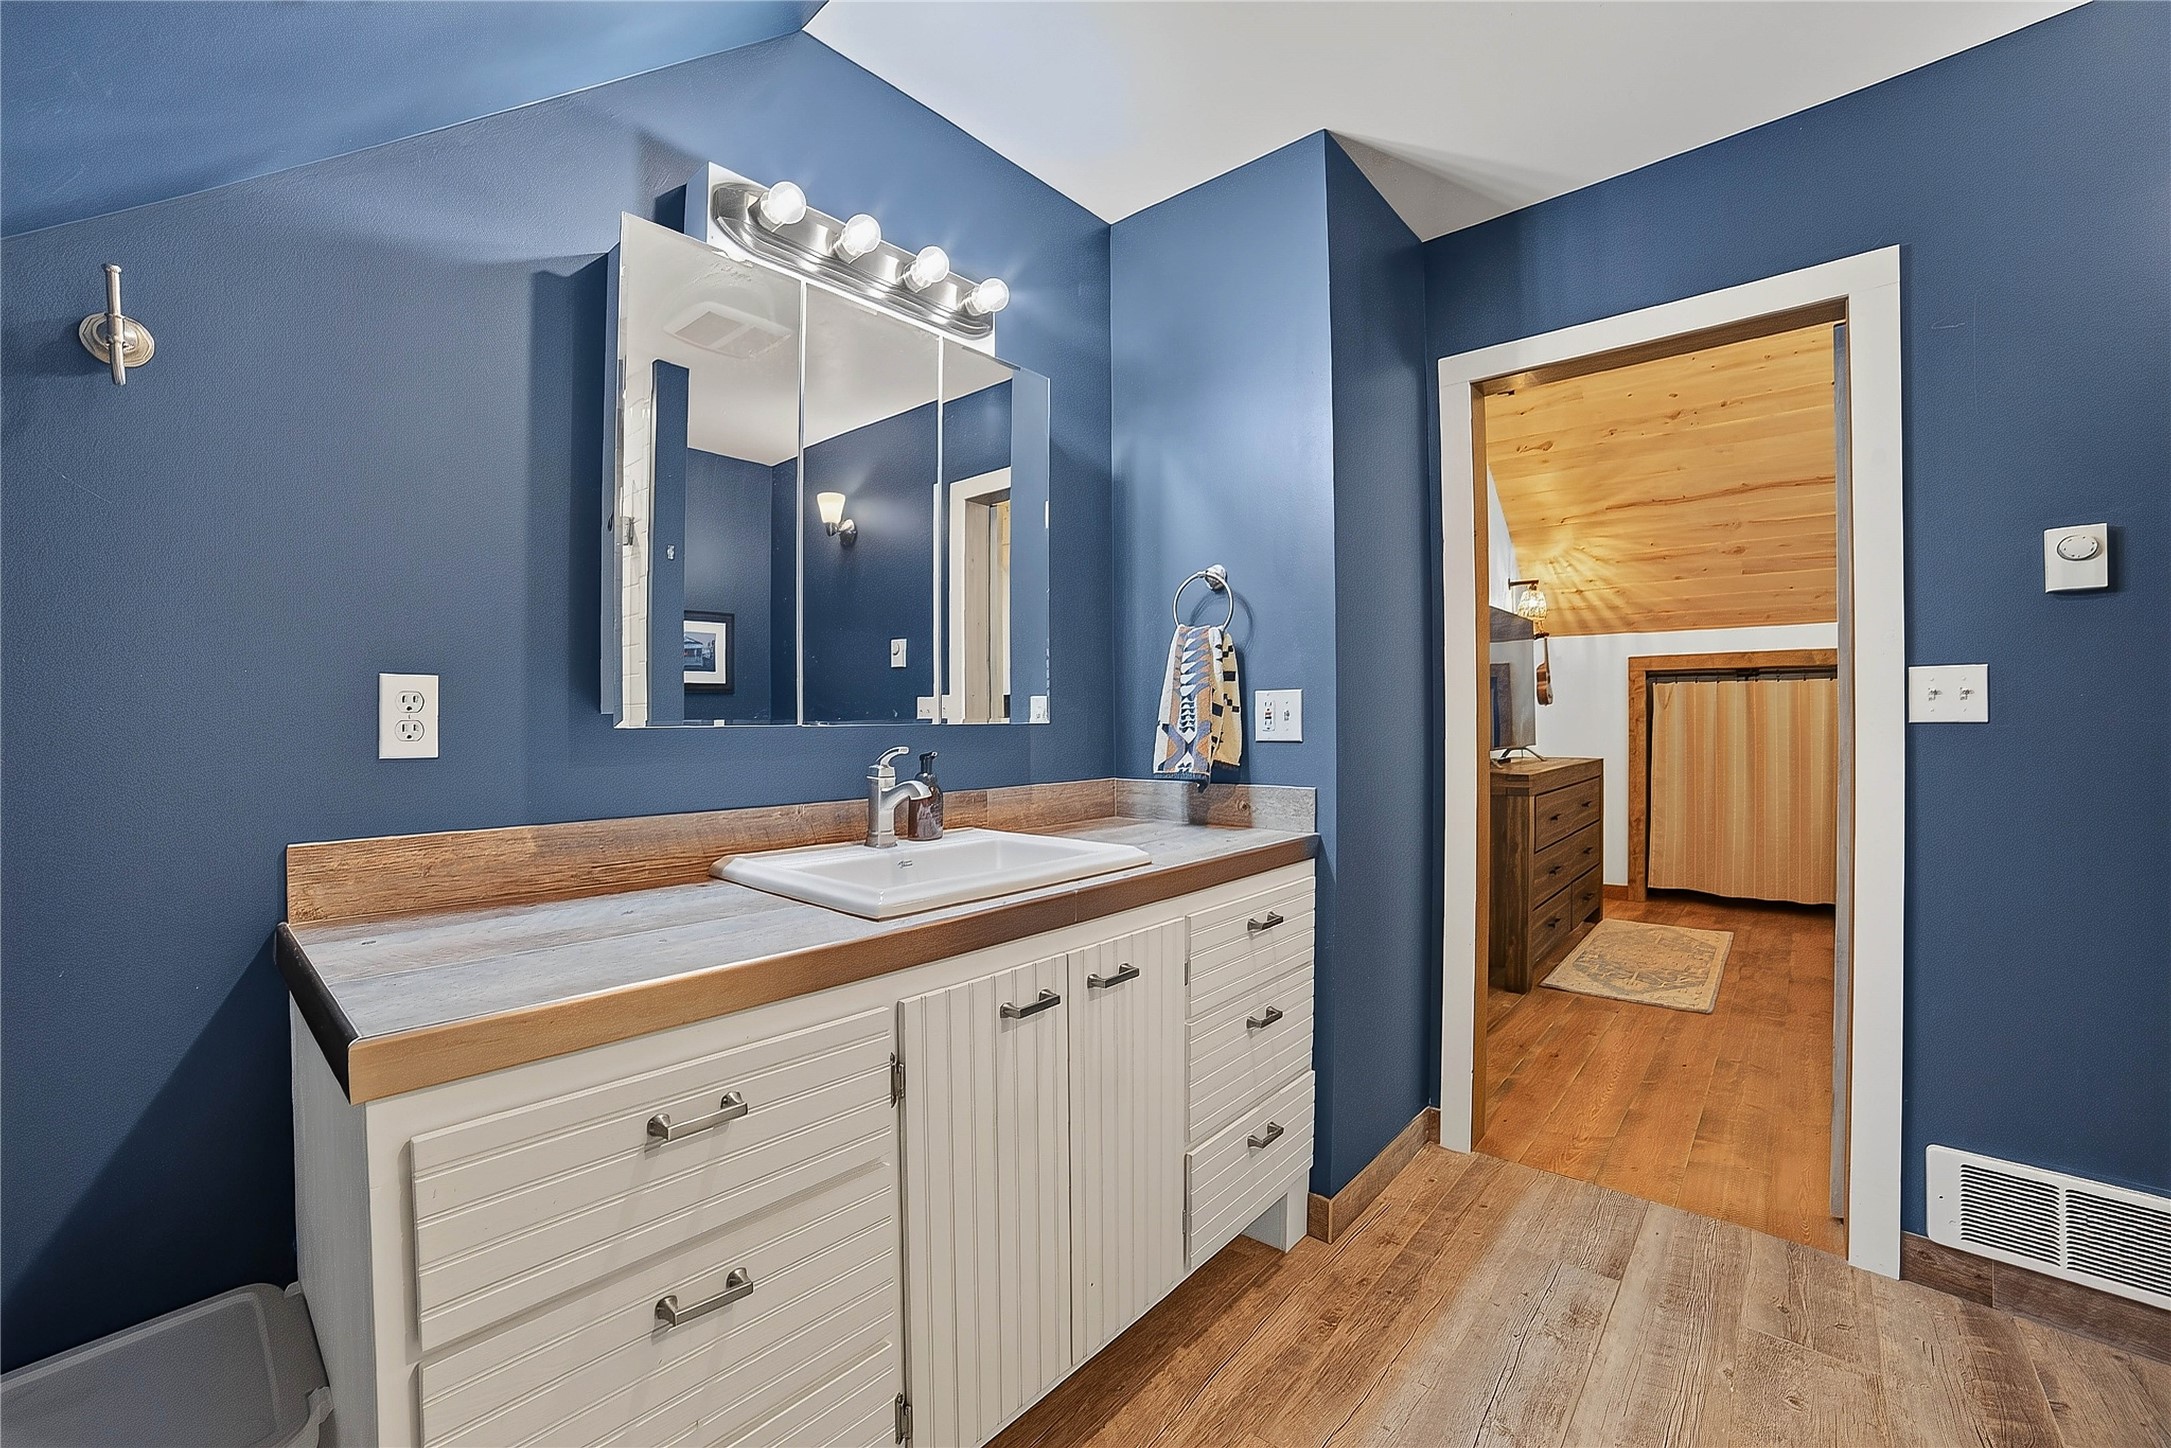
Bathroom with blue walls, a white vanity, and an open doorway to a wood-paneled room.
Bathroom with a glass-enclosed tub and white subway tile beside dark blue walls.
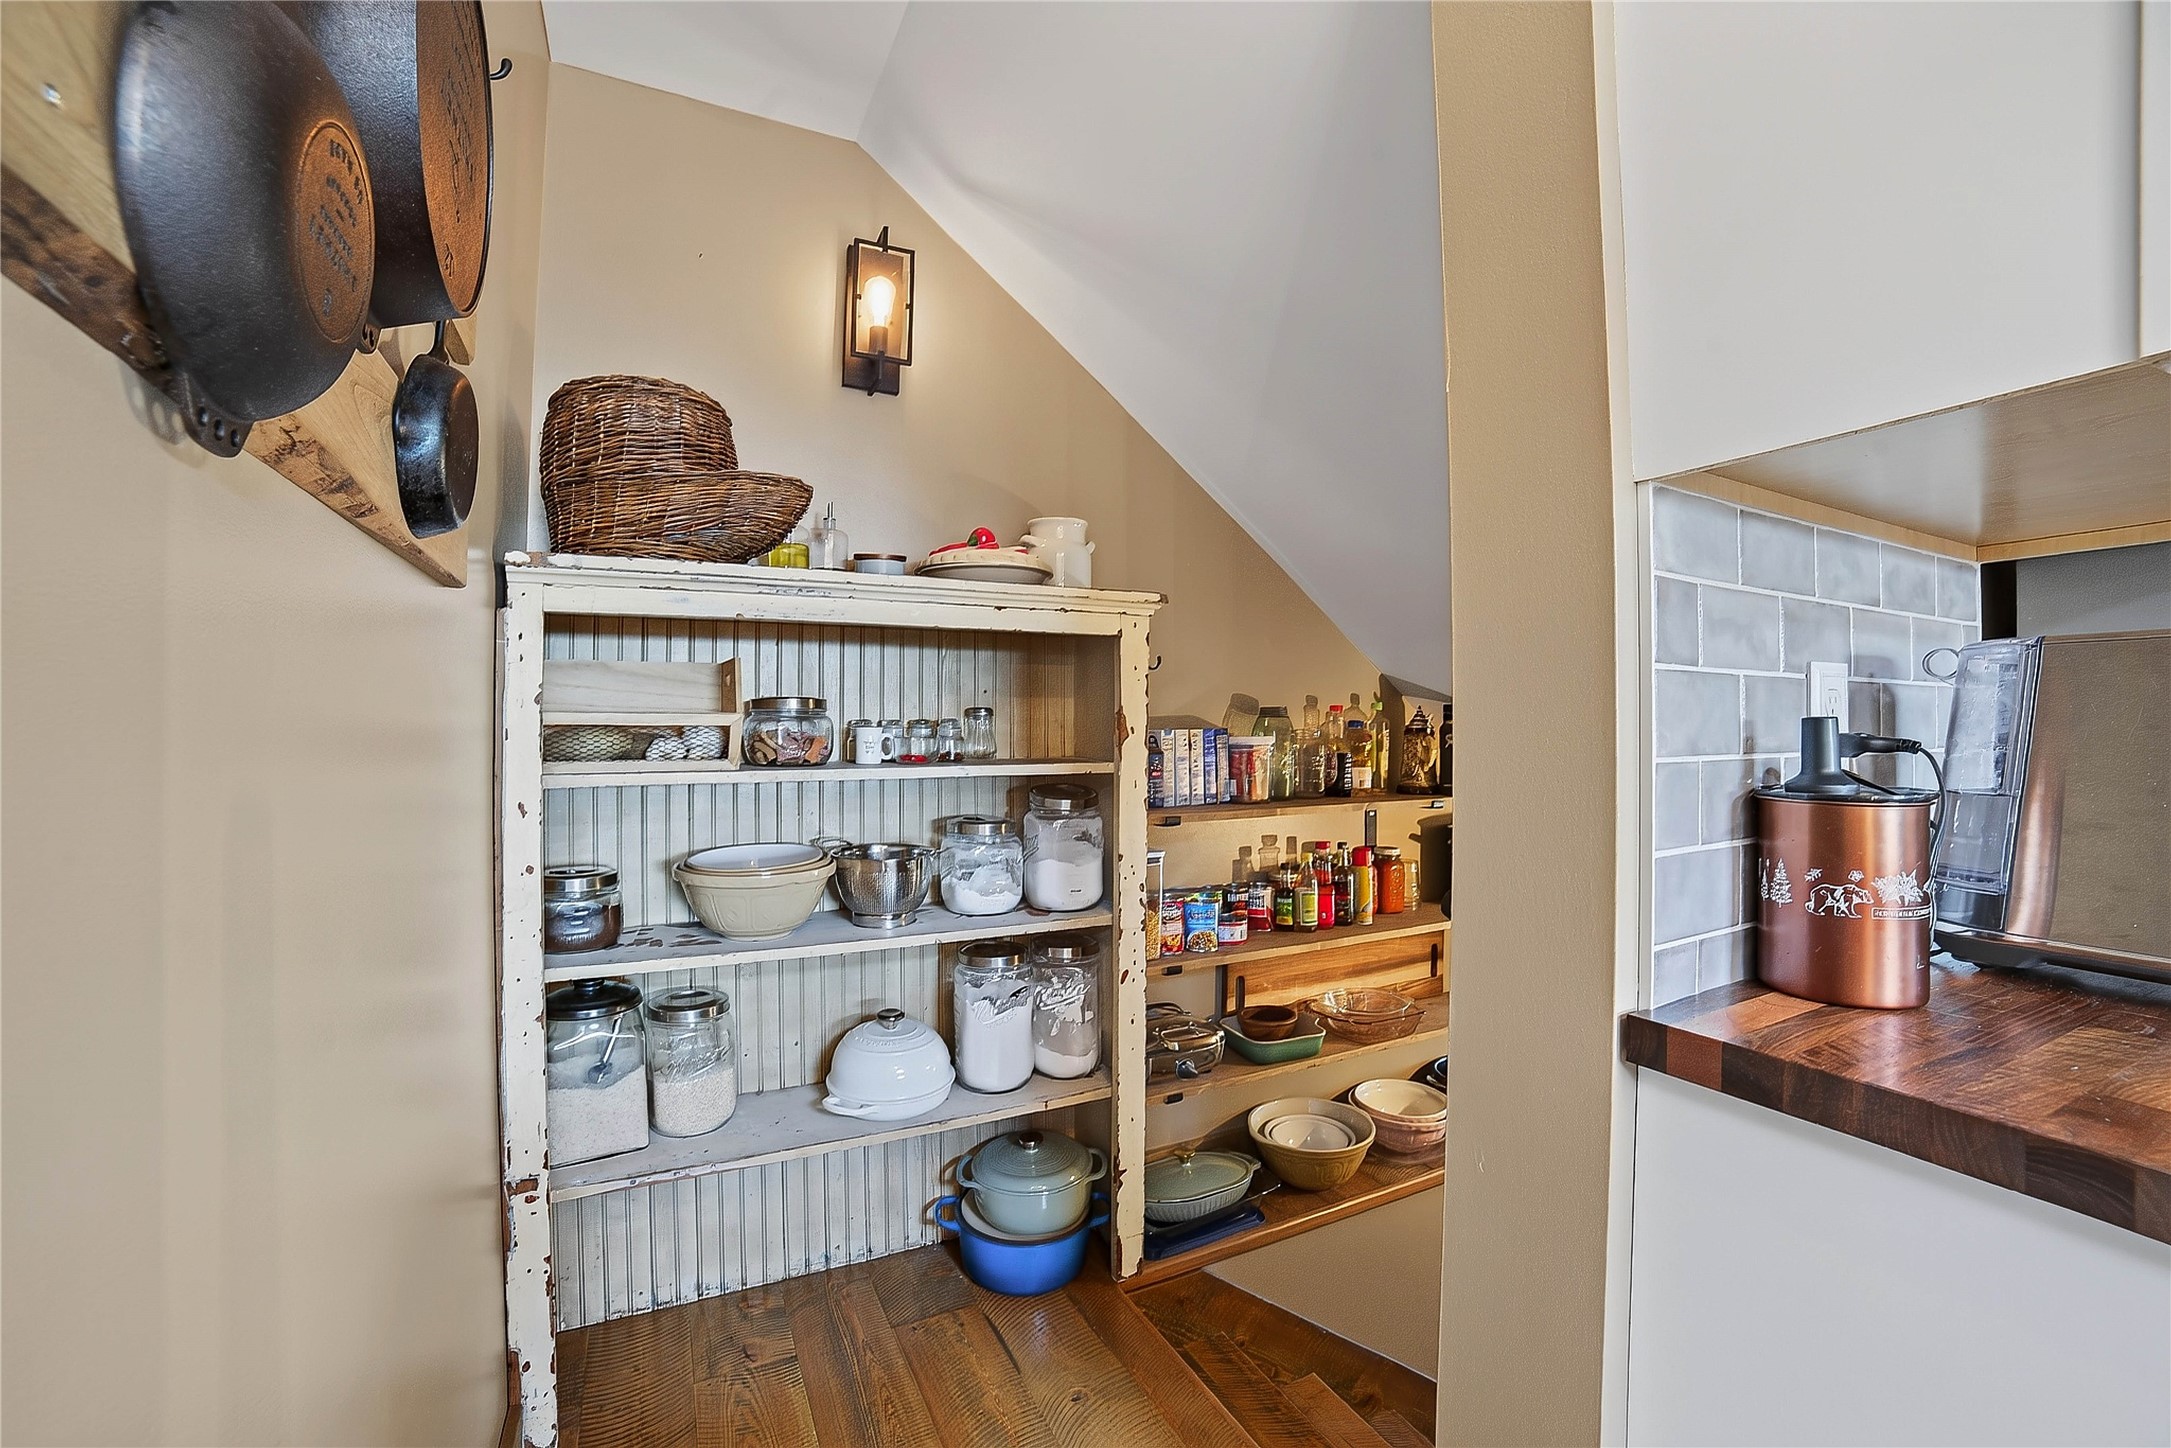
Kitchen pantry with stocked open shelves, a distressed white hutch, and butcher-block counter.
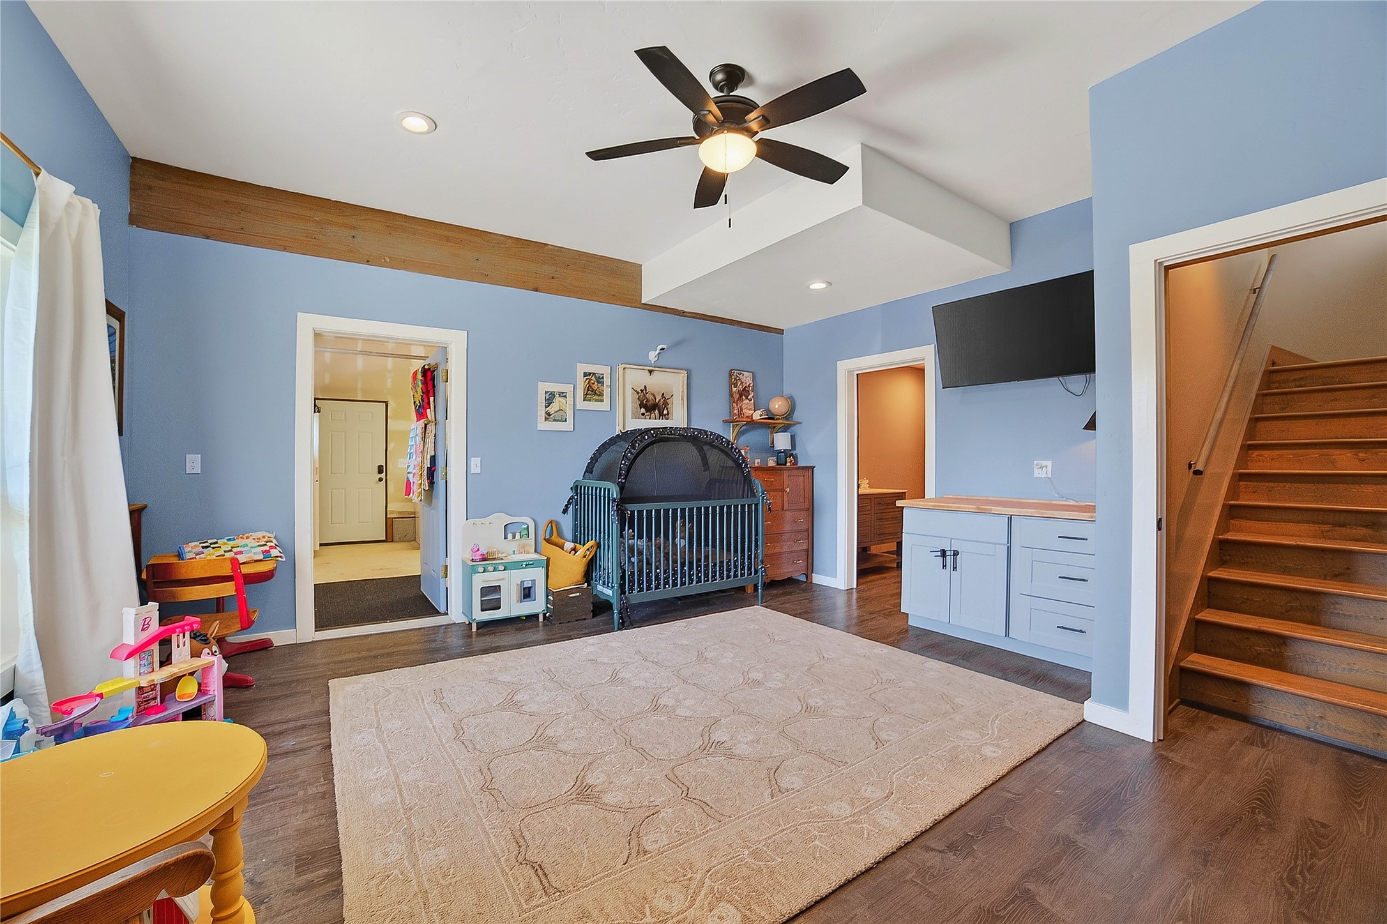
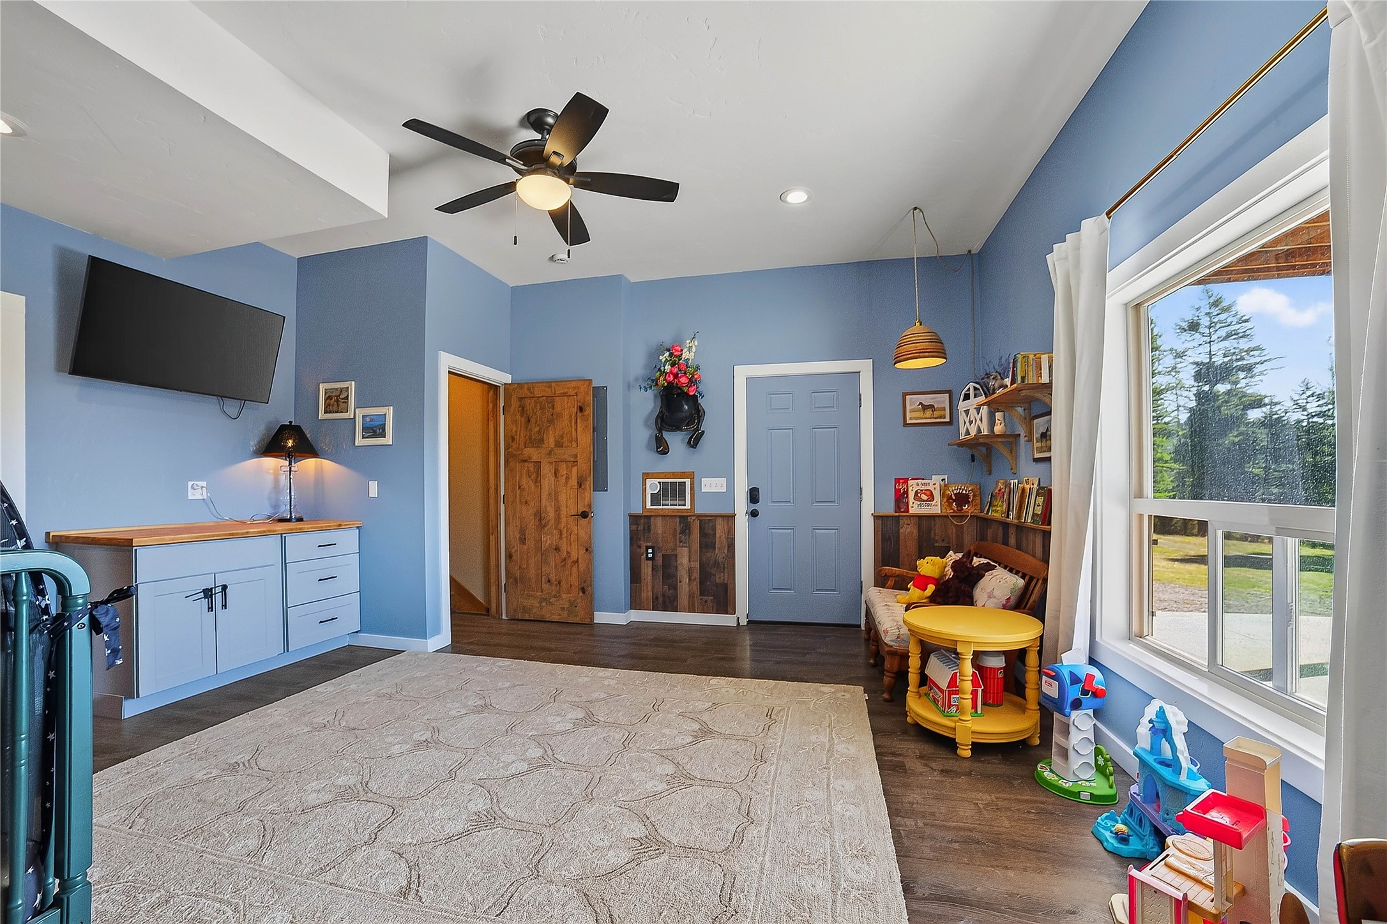
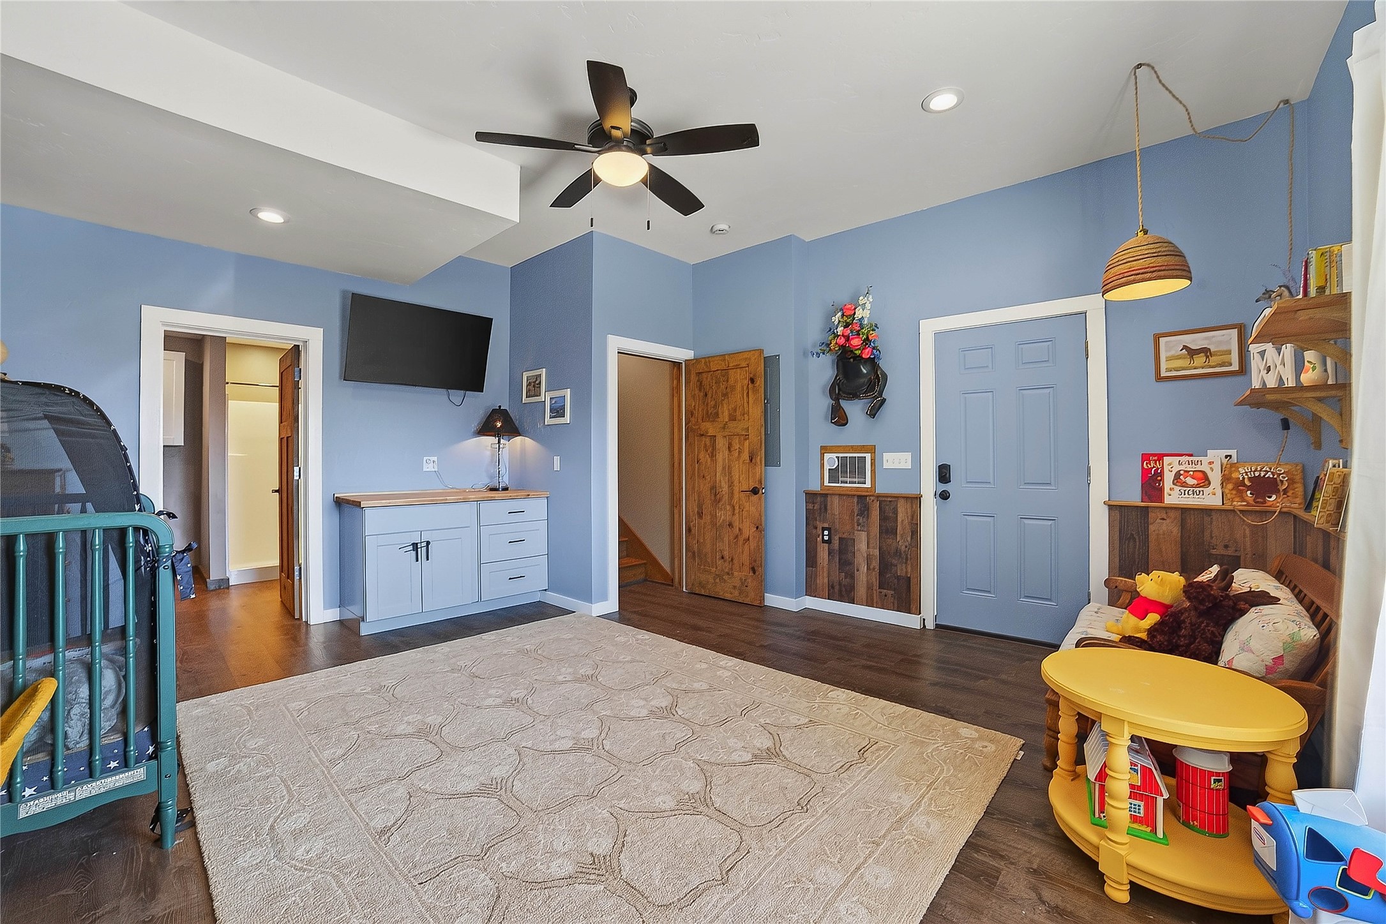
Nursery with a dark crib, blue walls, children’s play furniture, and a staircase.
Blue nursery with a dark wood crib, children’s toys, and a large cream rug.
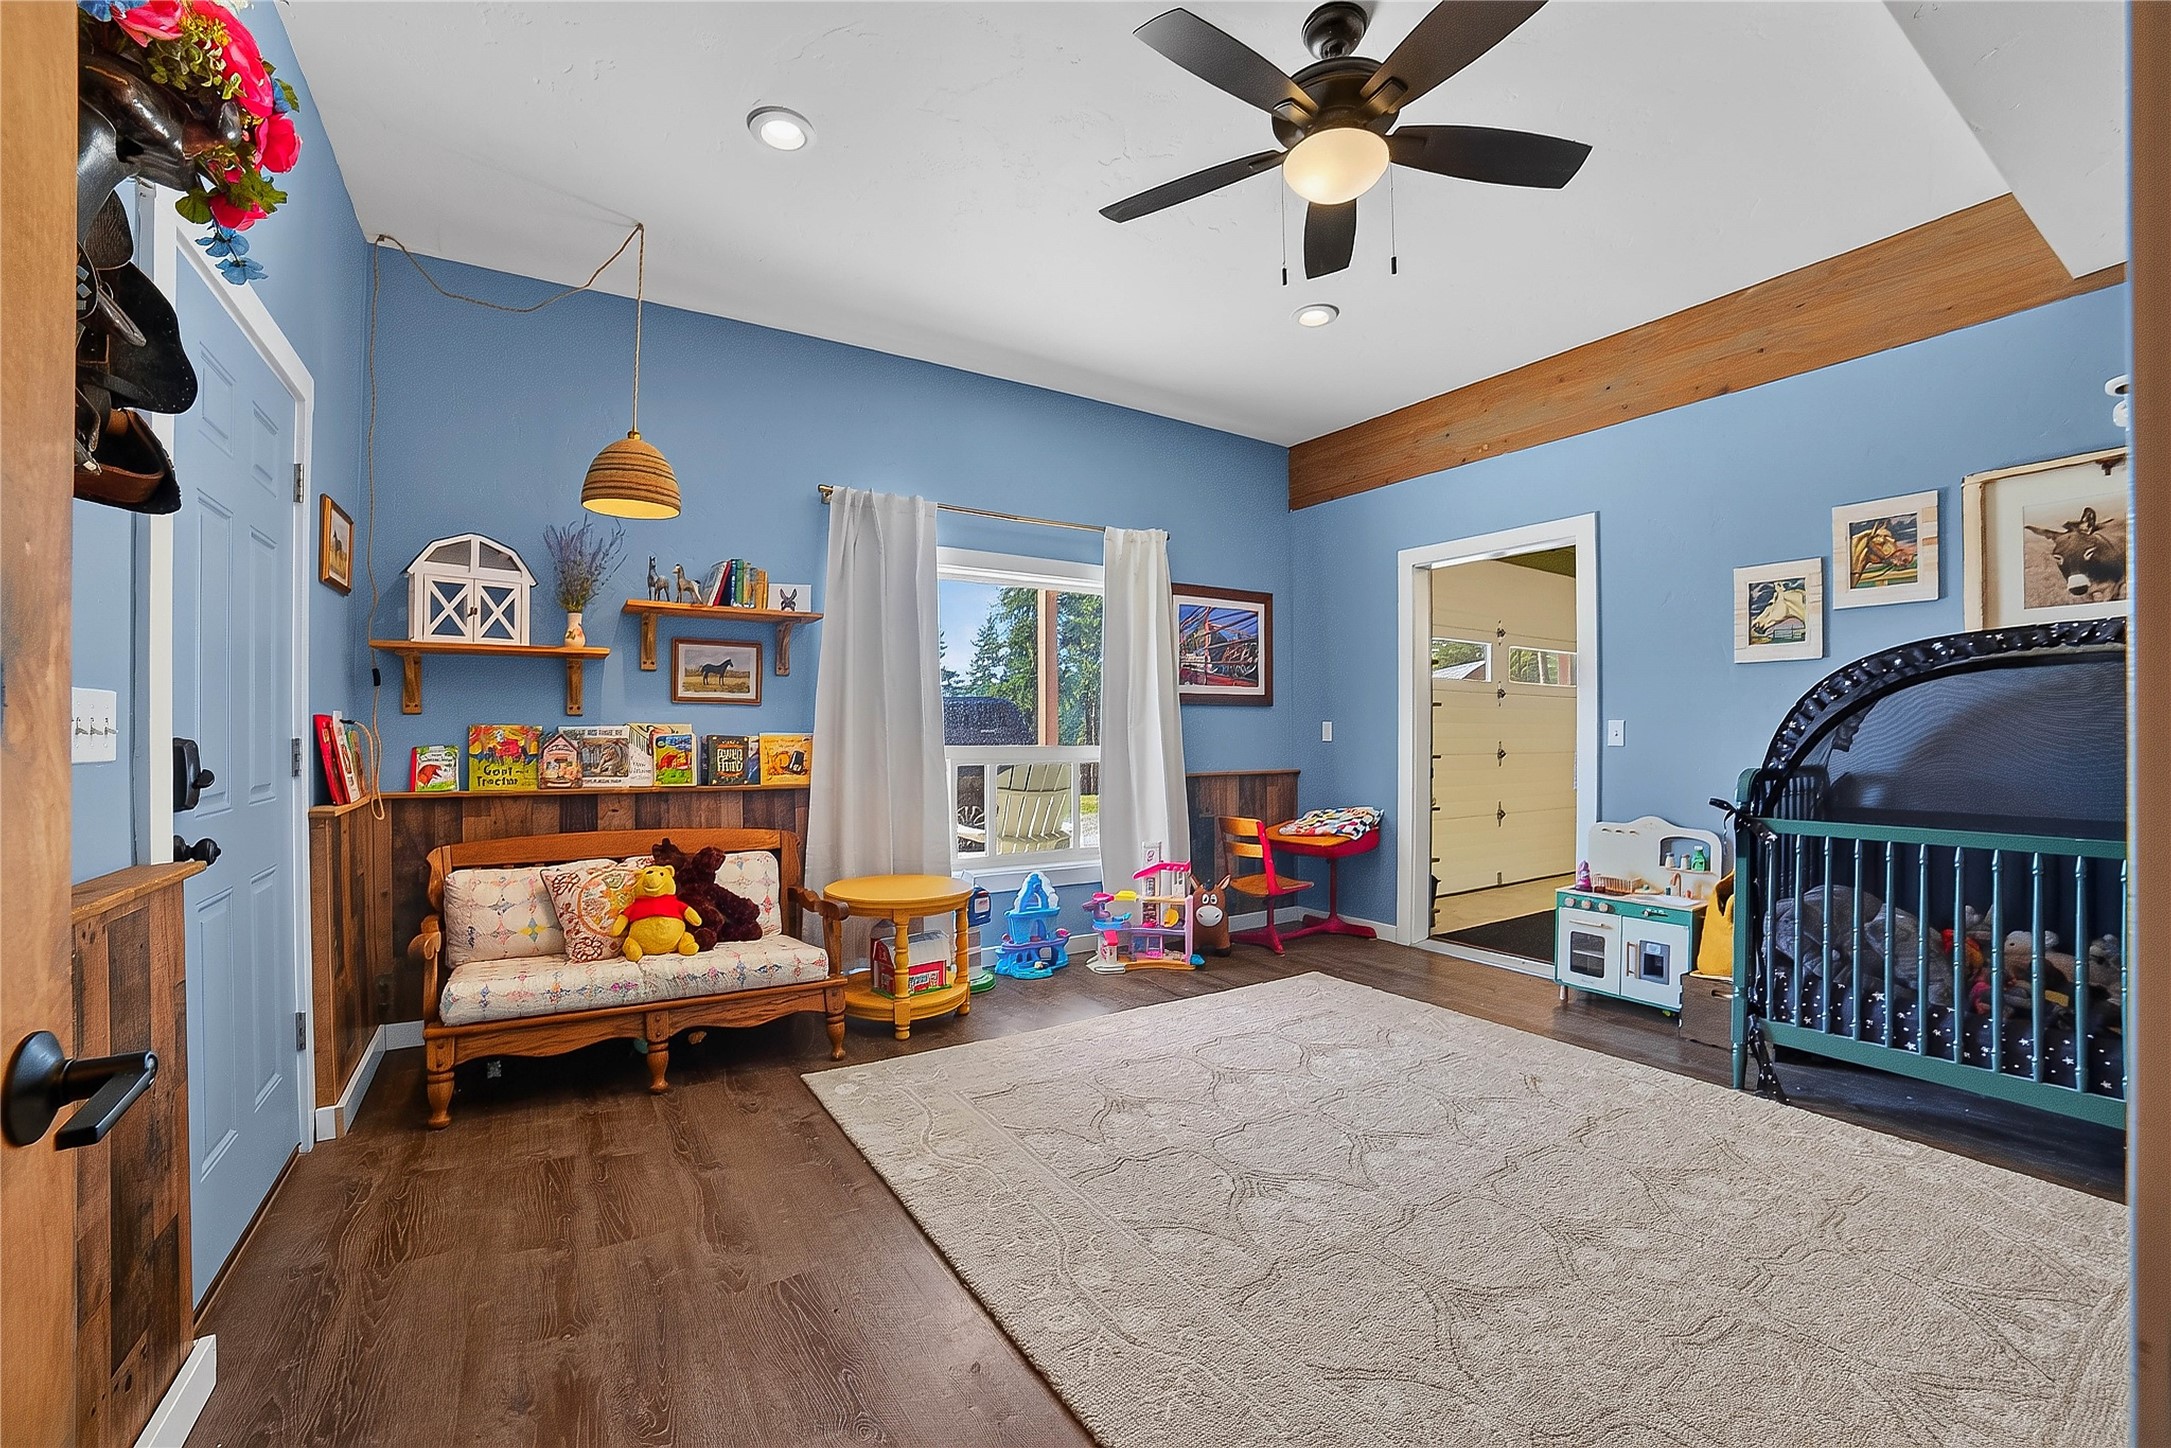
Blue family room with children’s toys, a small sofa, and a large window overlooking trees.
Furnished blue nursery with a crib, patterned rug, and toy table with stuffed animals.
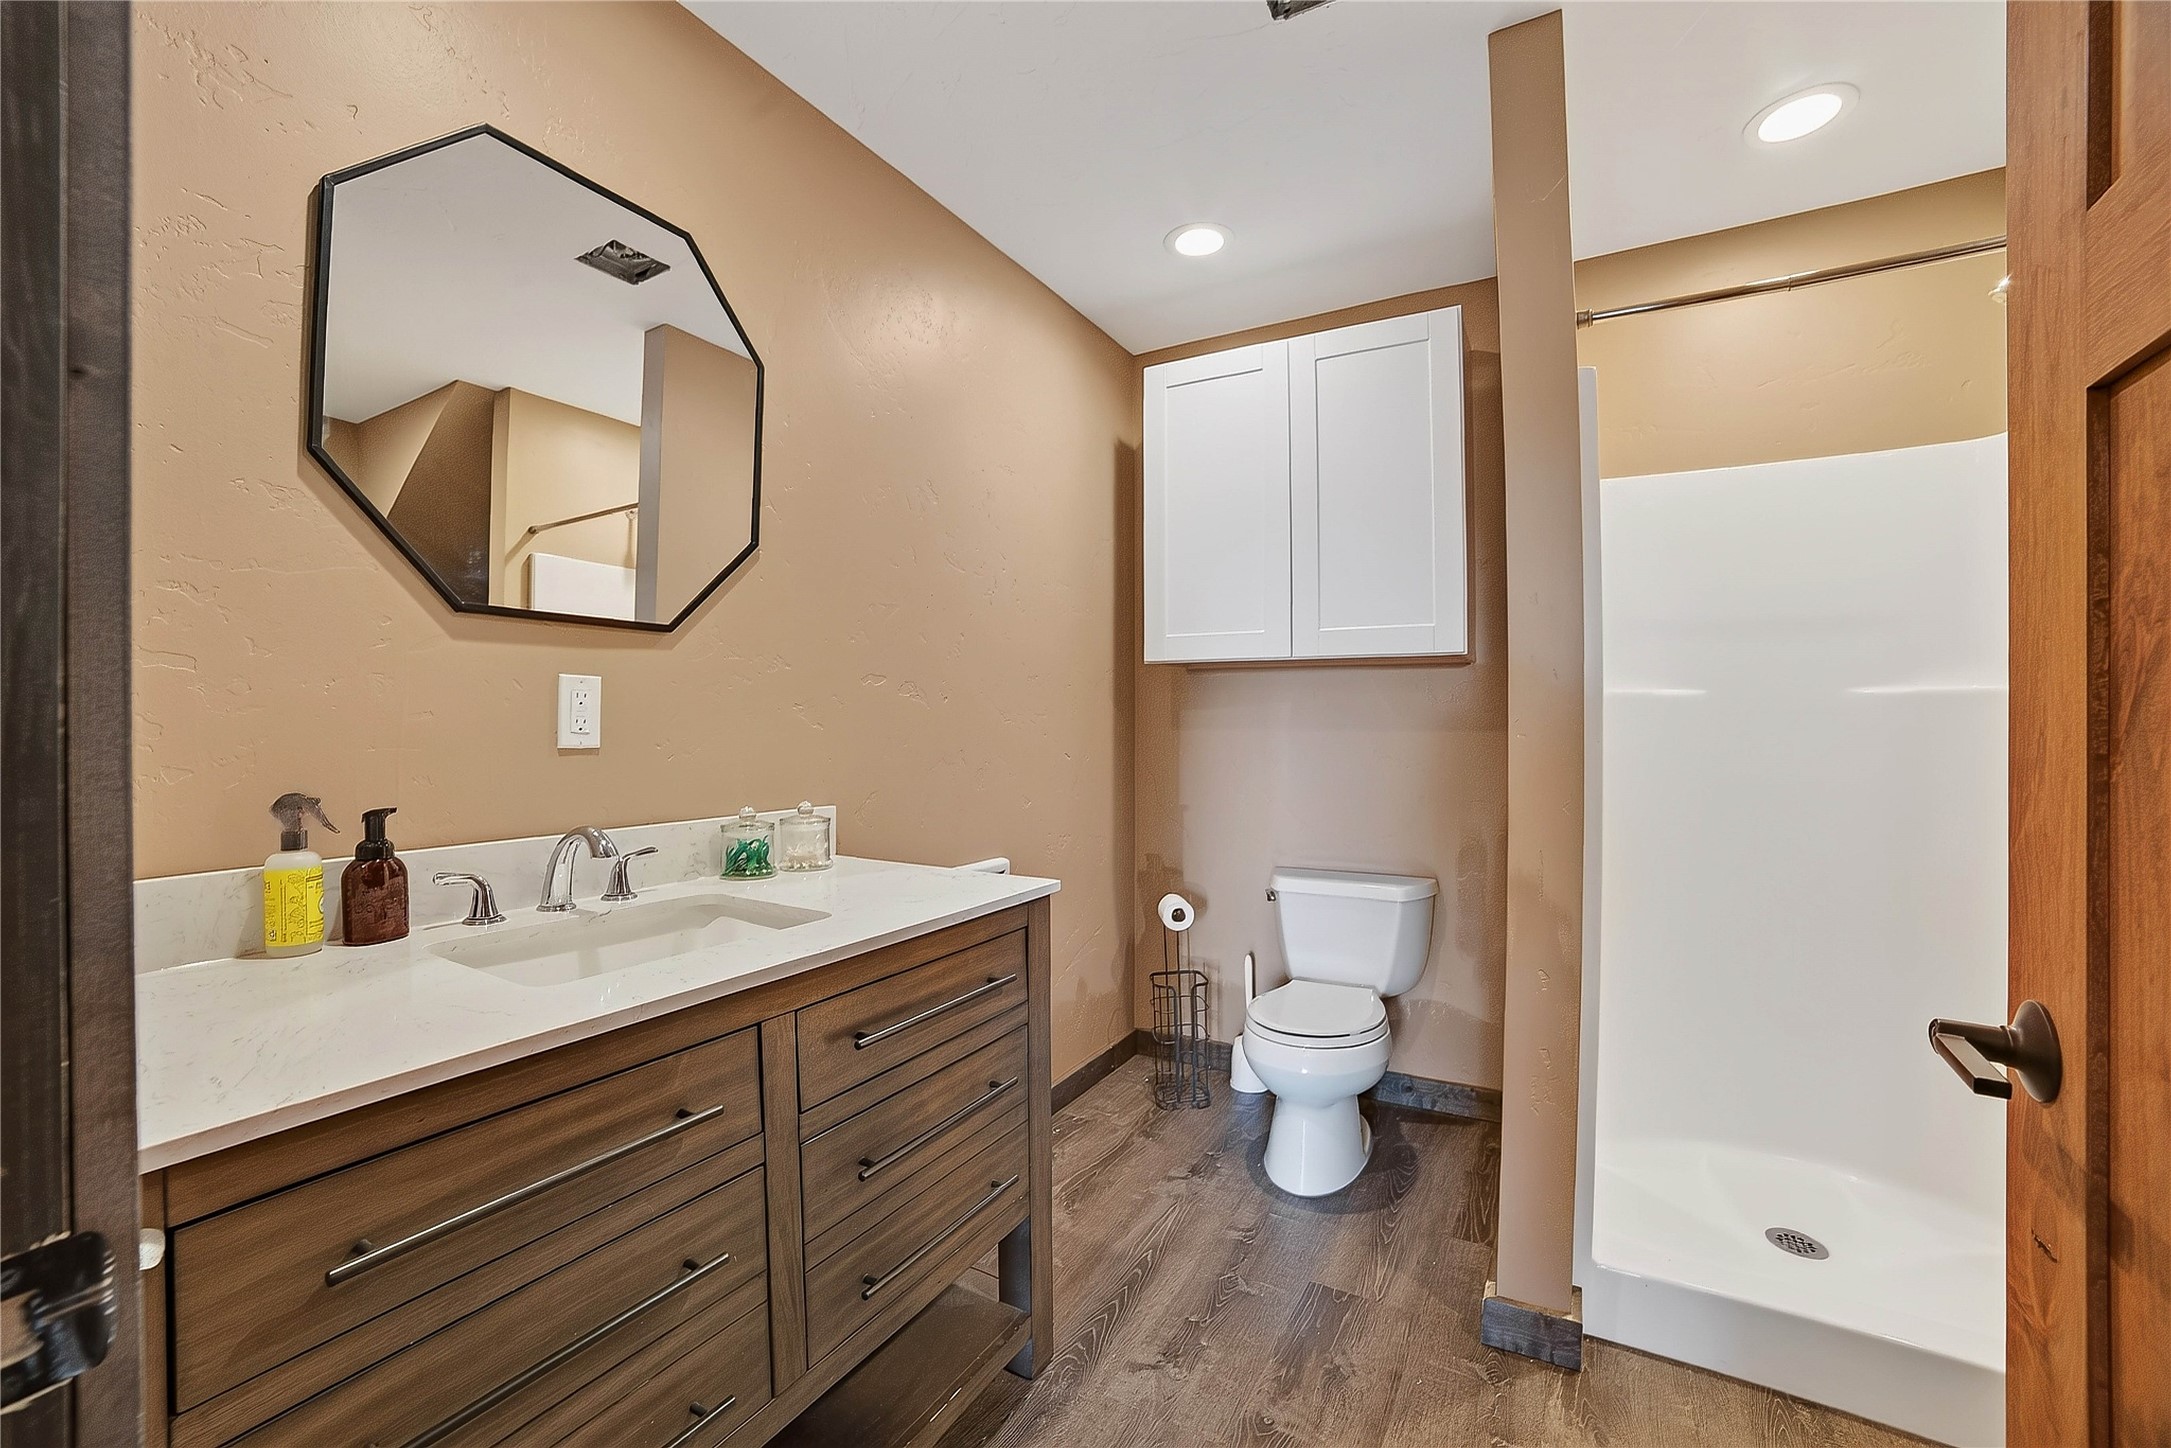
Bathroom with a dark wood vanity, geometric mirror, toilet, and walk-in shower.
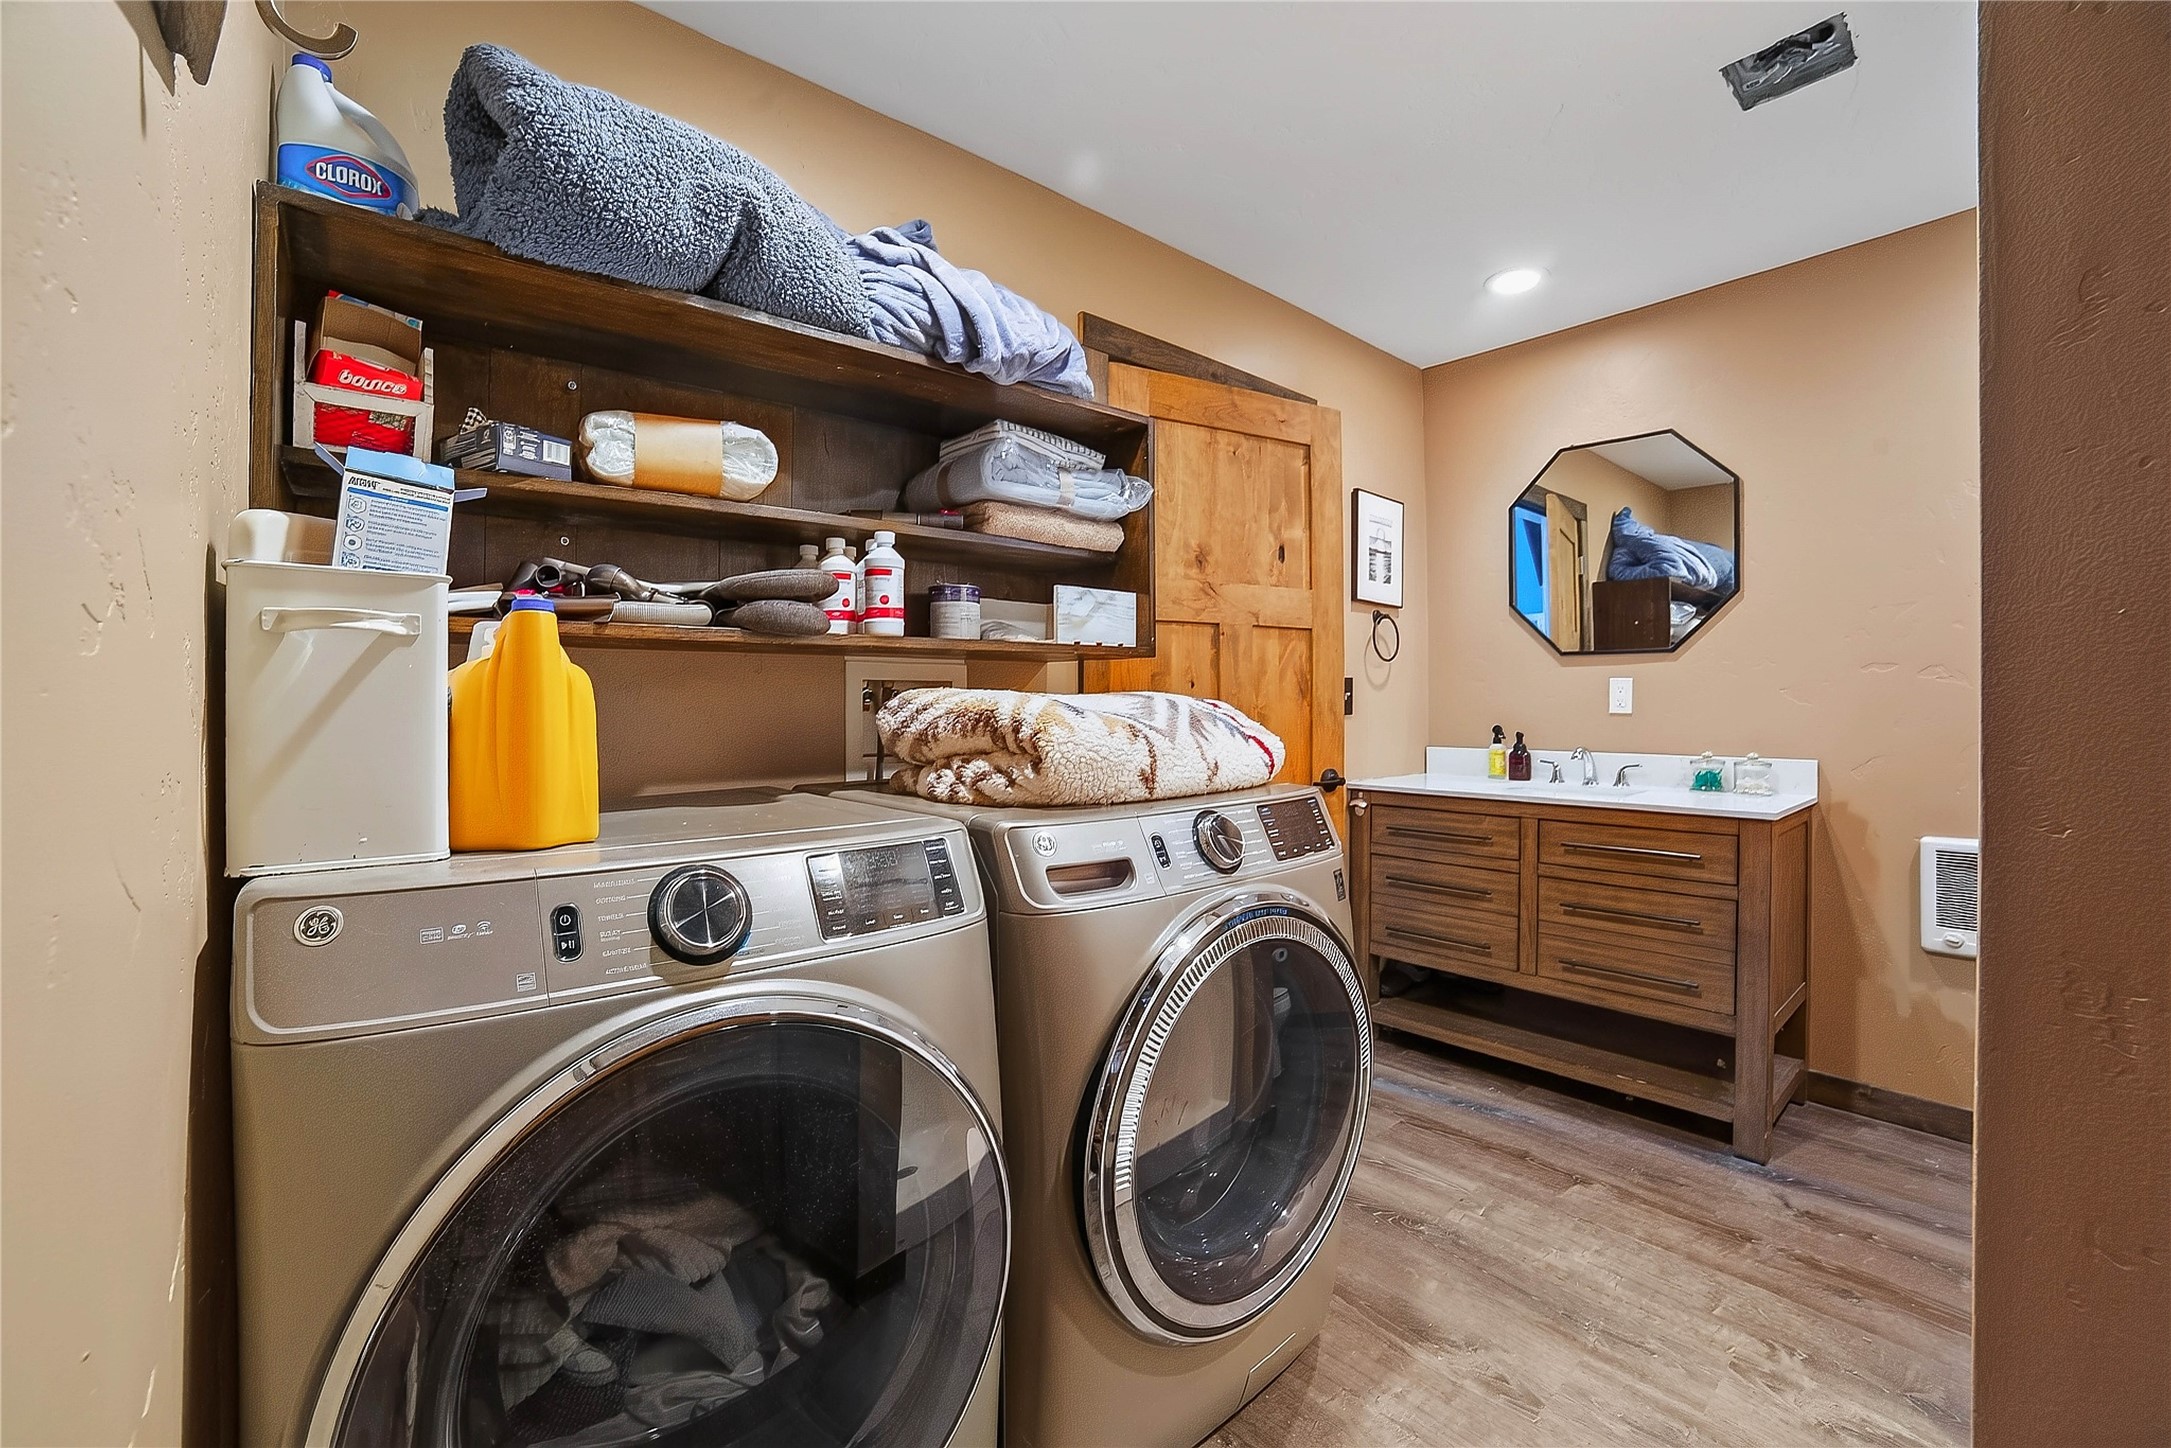
Laundry room with front-loading washer and dryer, stocked shelving, and a wooden vanity with a sink.
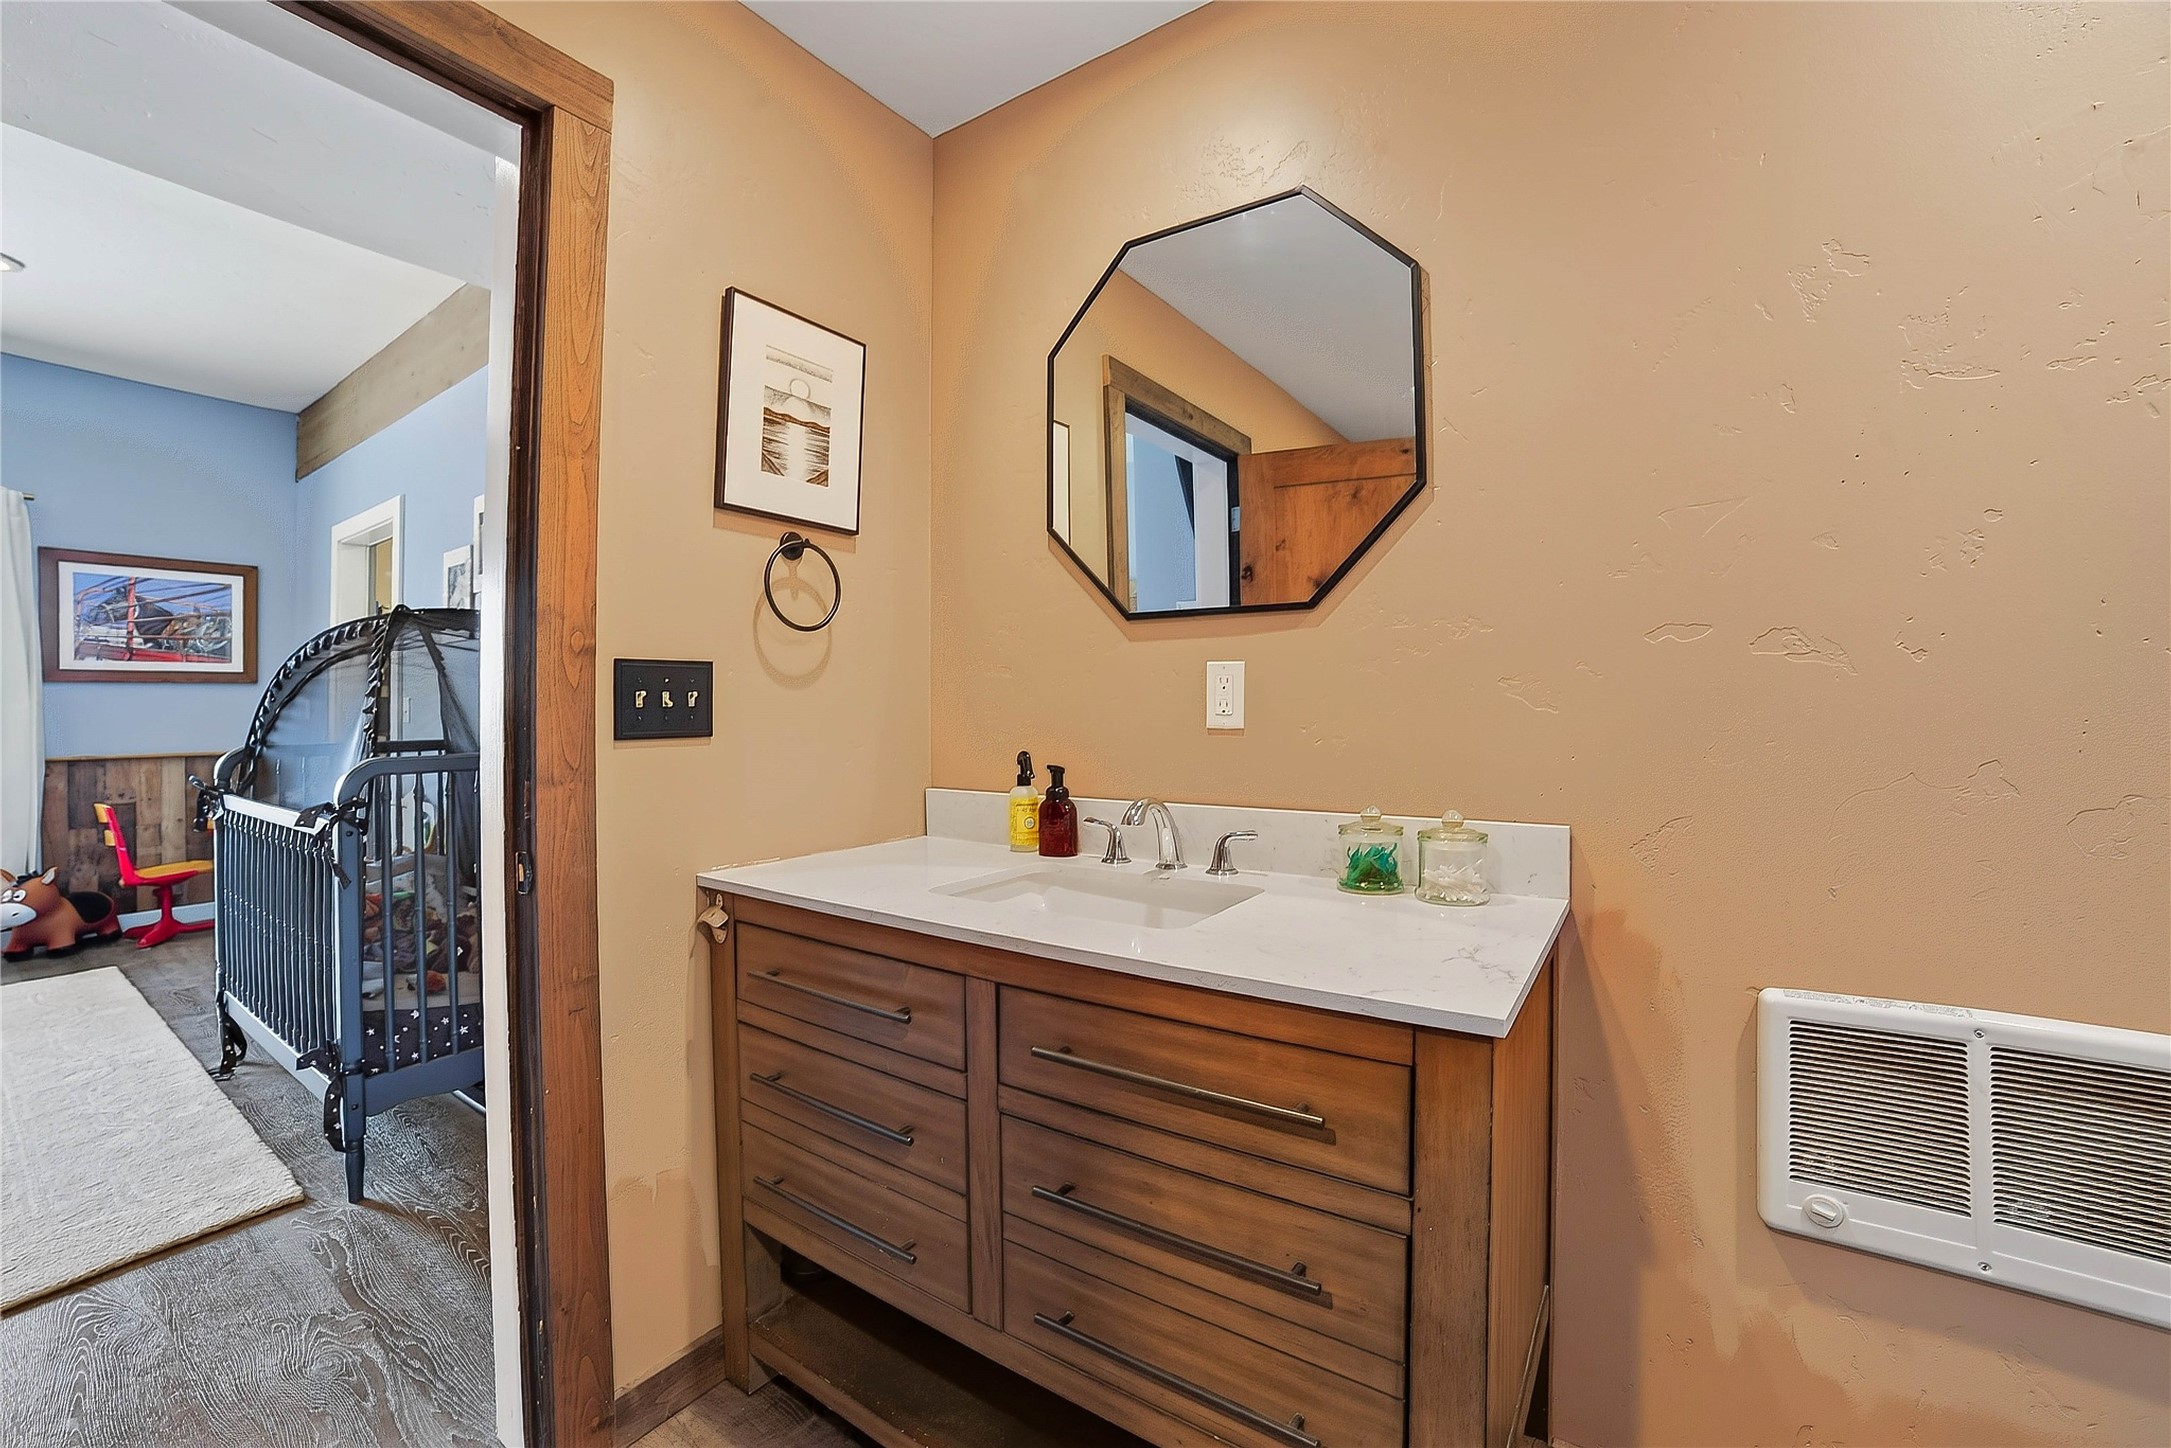
Bathroom vanity with wood drawers, white countertop, octagonal mirror, and adjoining nursery visible through doorway.
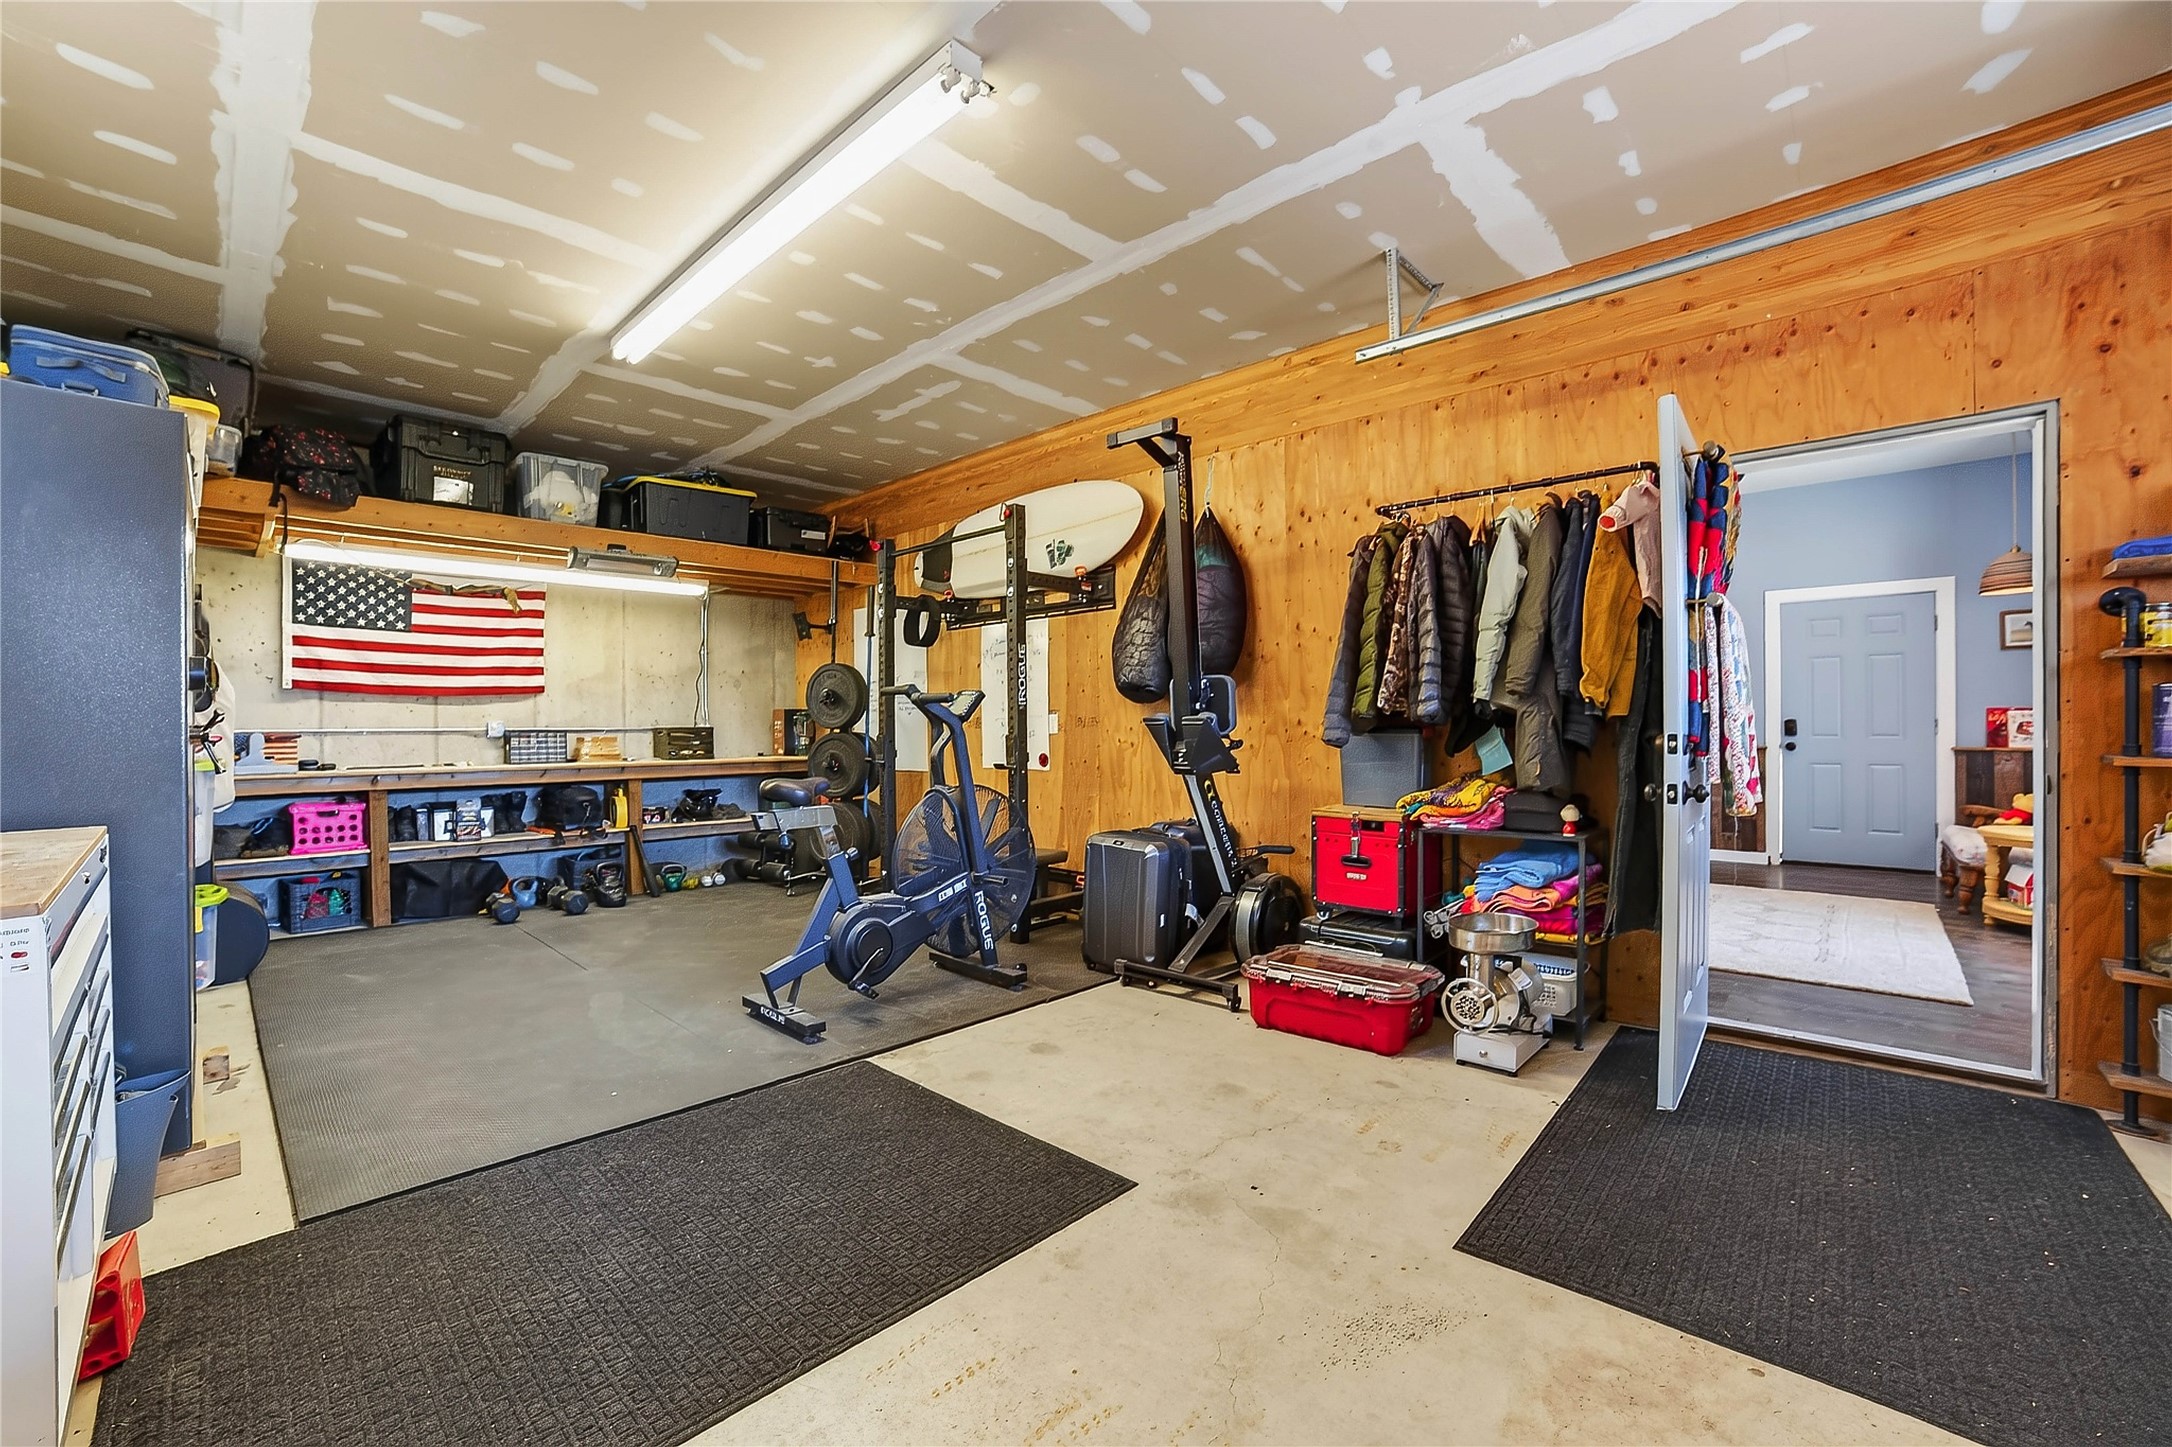
Garage with workout equipment, storage shelves, wood-paneled walls, and an open doorway into the house.
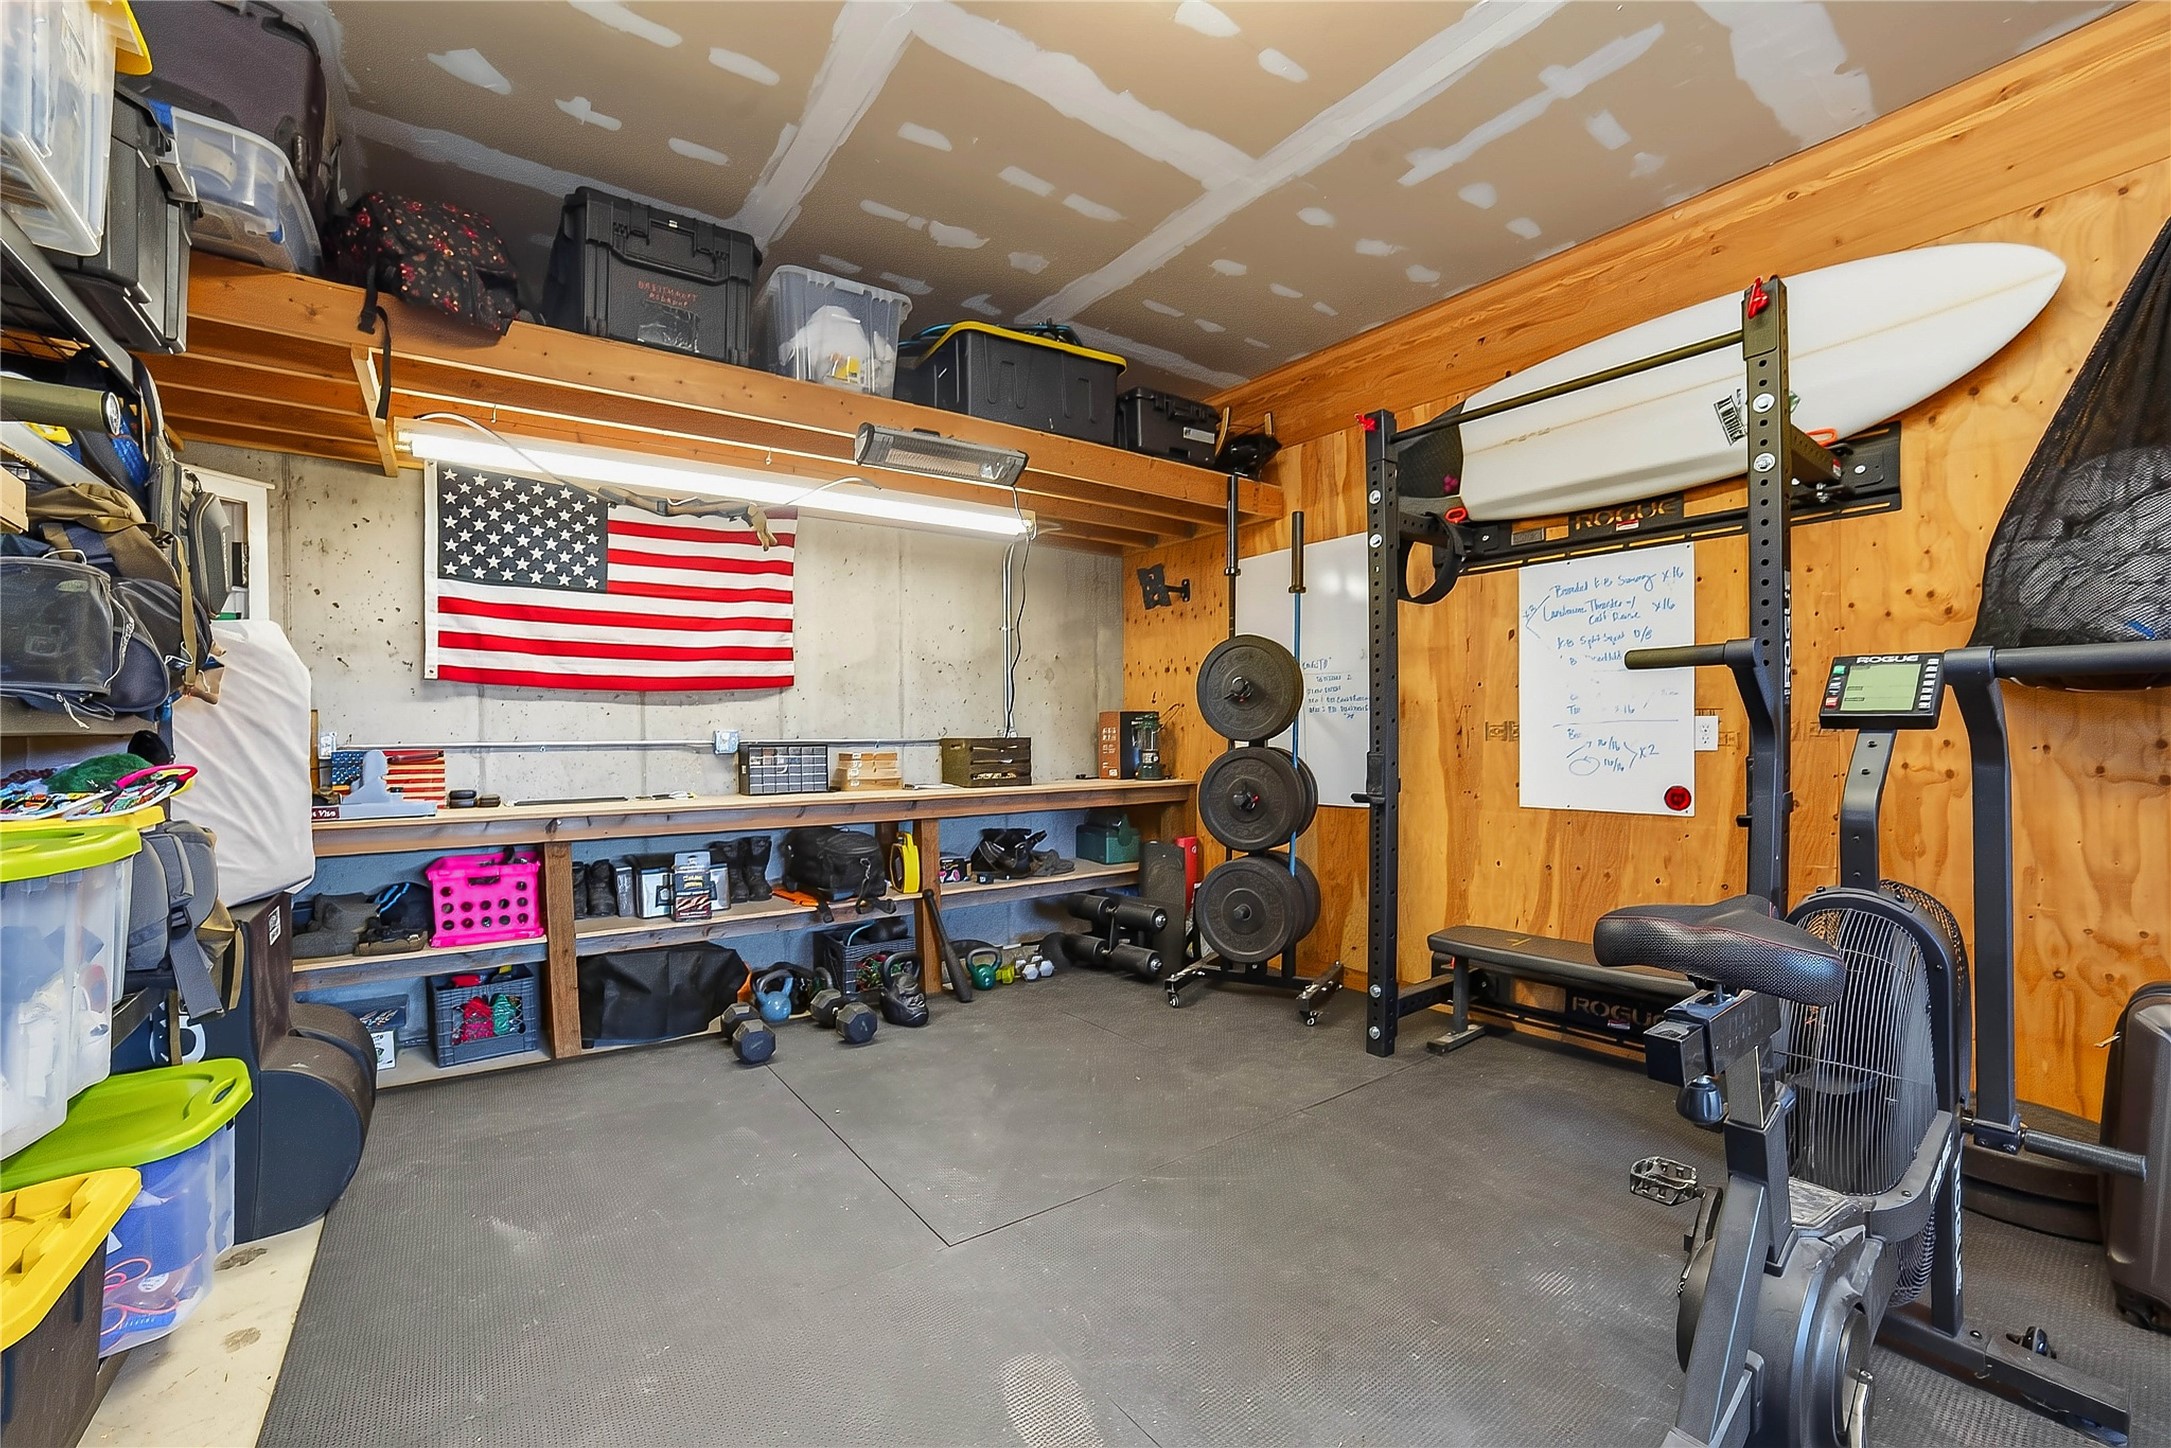
Garage gym with a weight rack, rowing machine, surfboard, and American flag above a workbench.
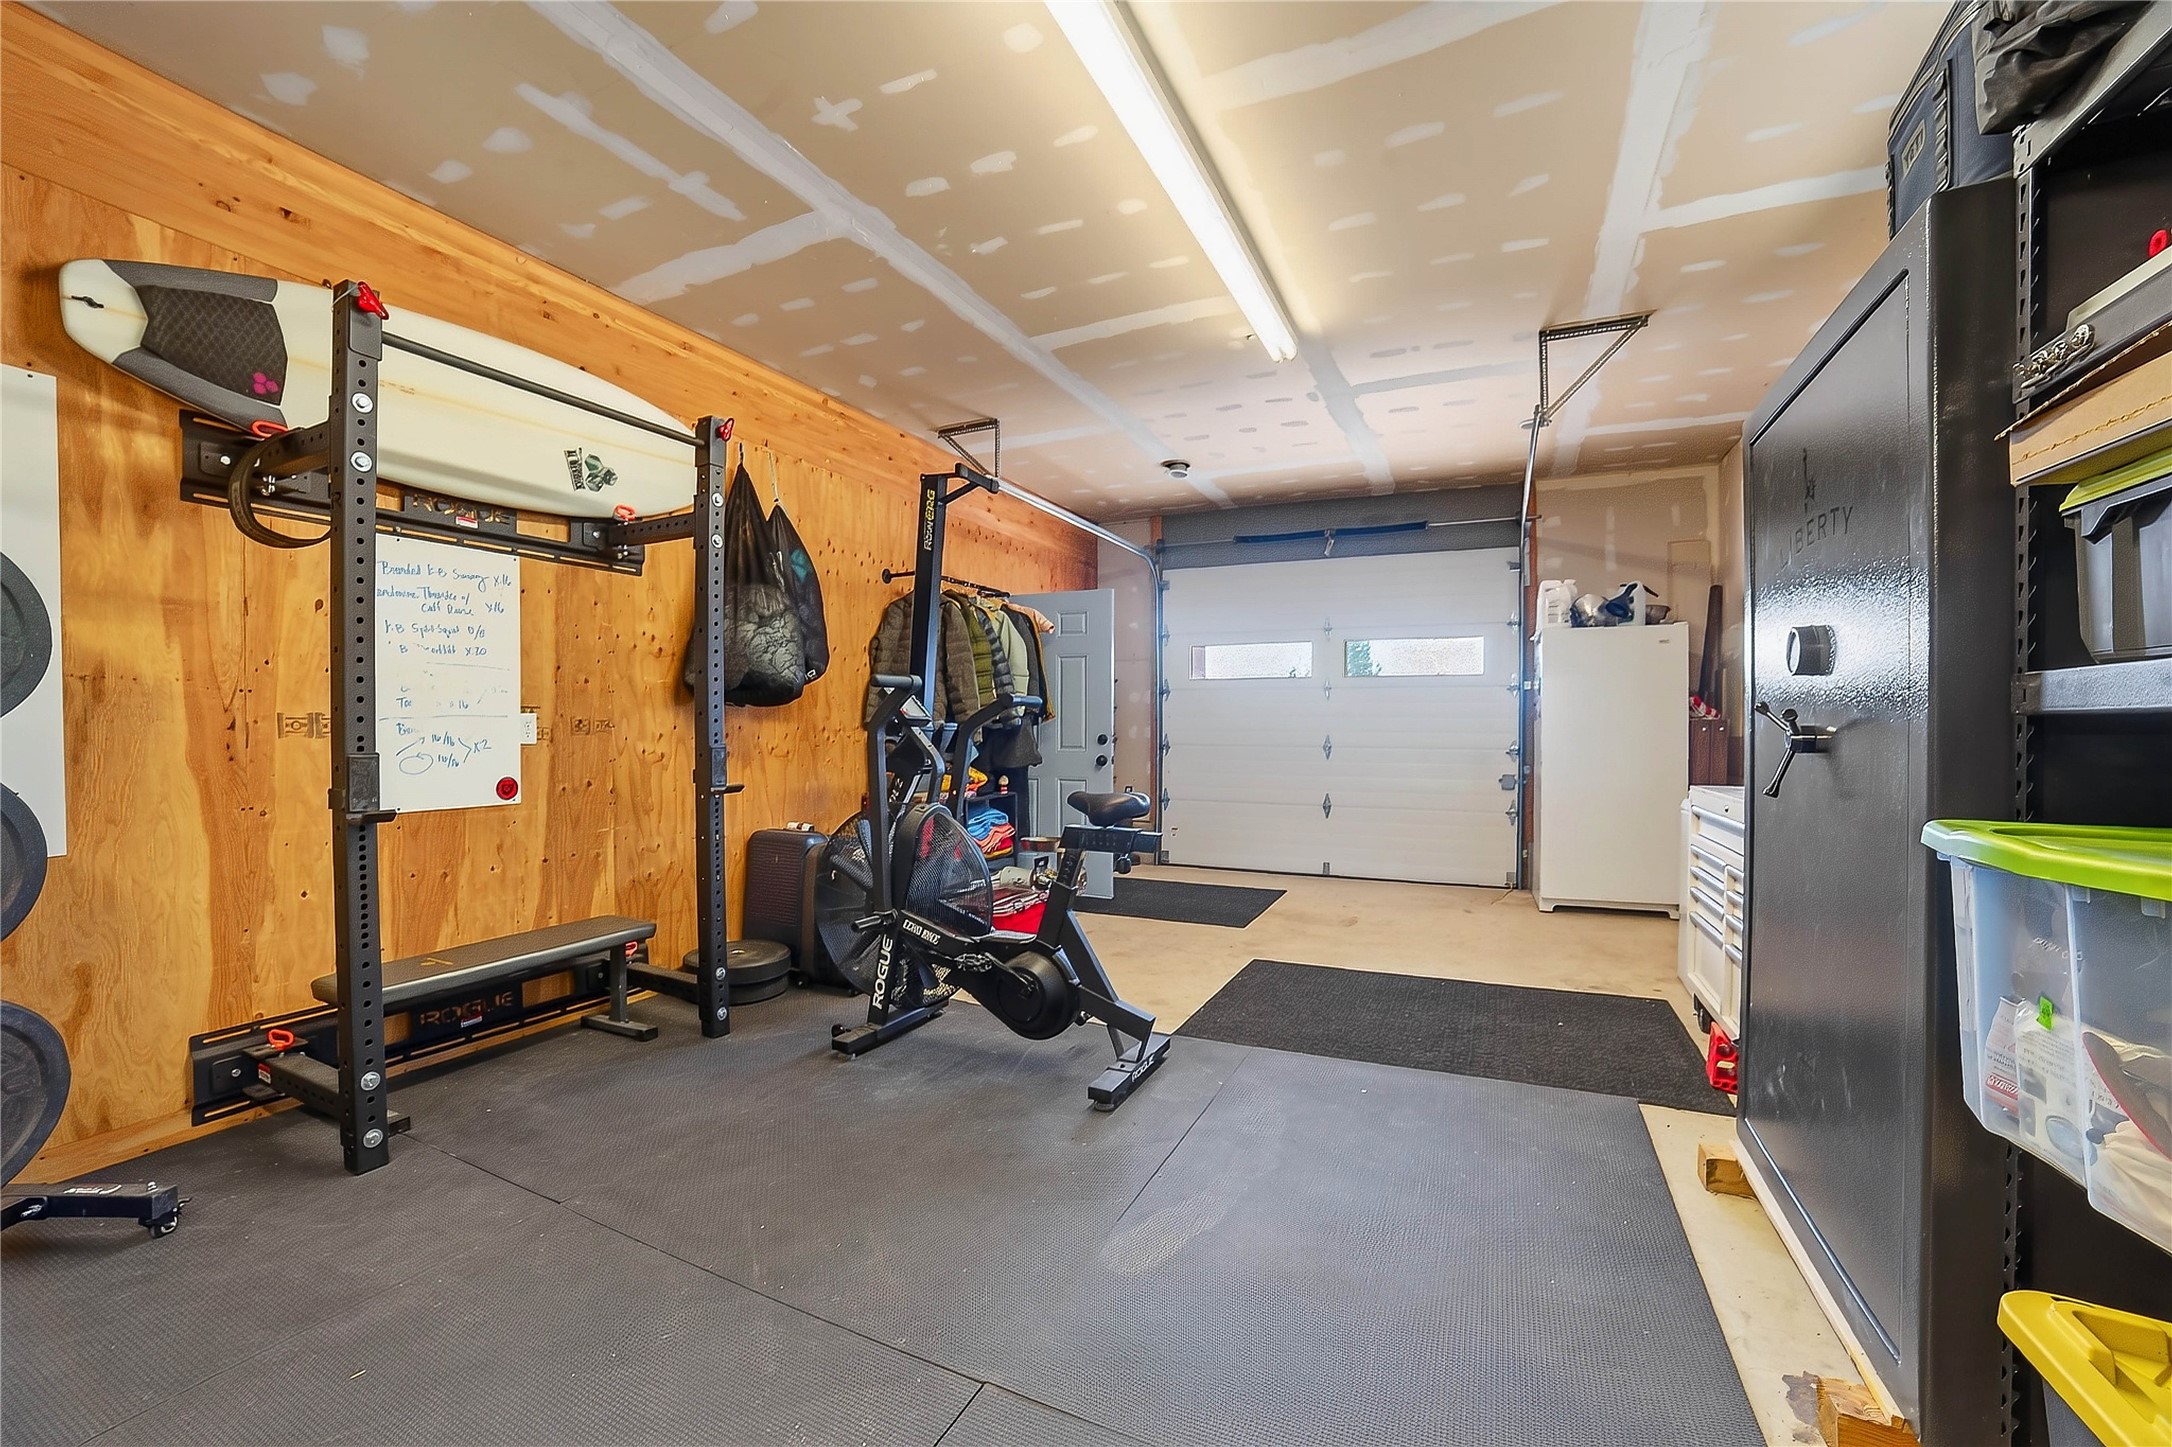
Garage gym with a weight rack, exercise bike, plywood walls, storage cabinets, and a large safe.
Two-story hillside home with a long balcony and covered patio at sunset.
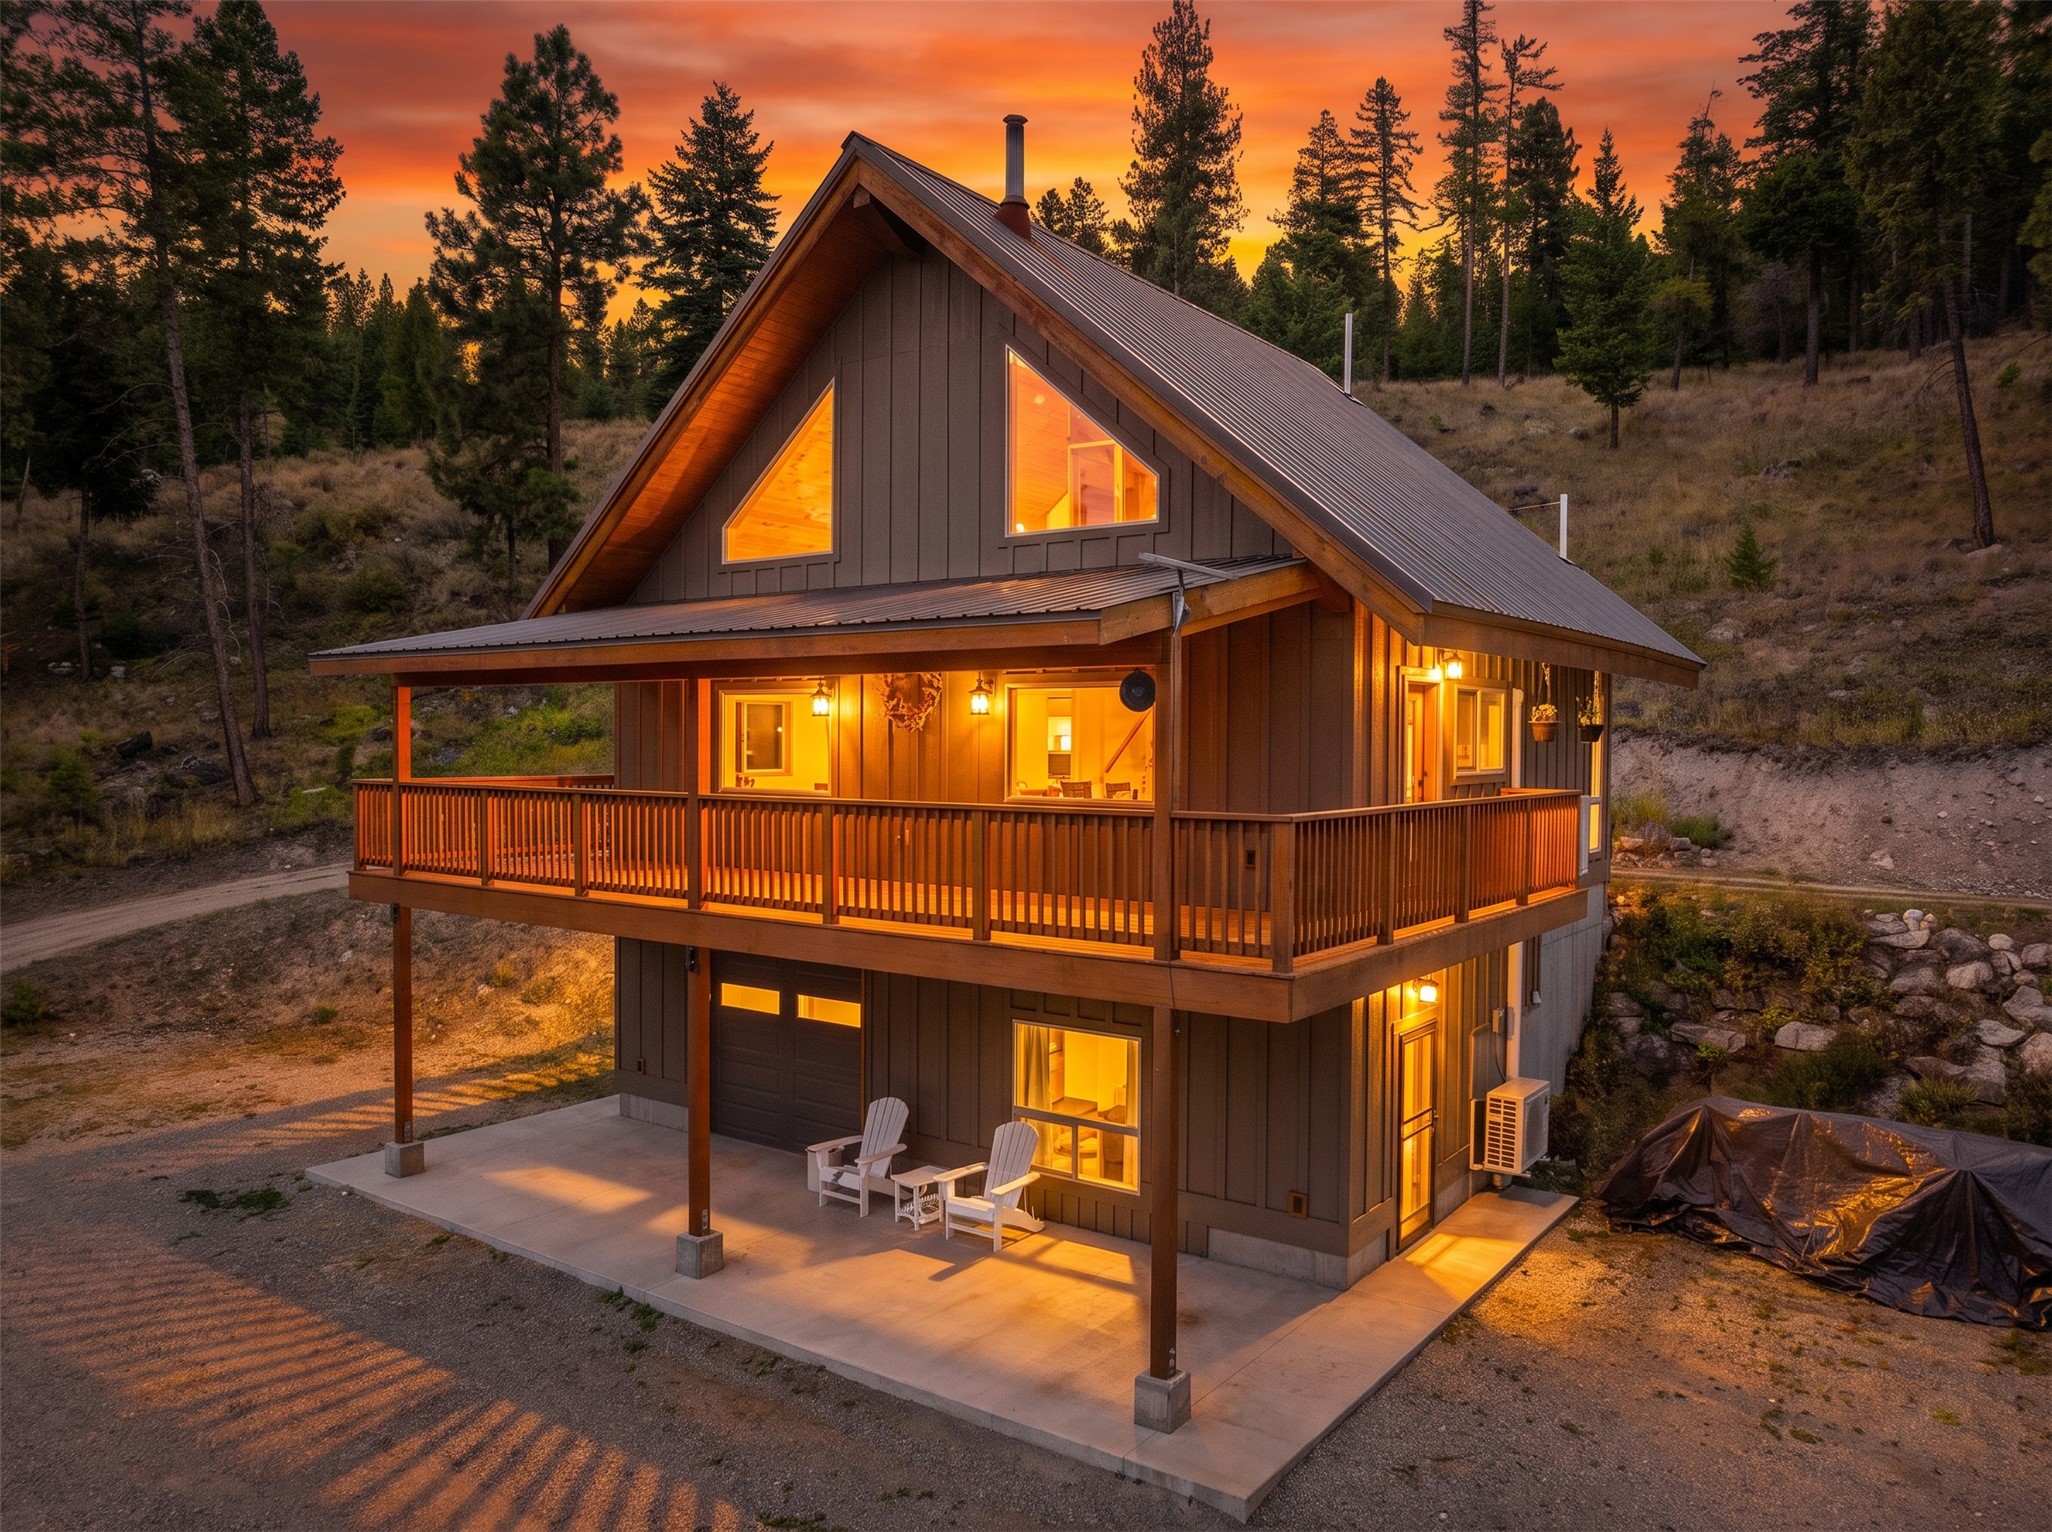
Two-story cabin with a steep metal roof and wraparound balcony glowing at dusk among pine trees.
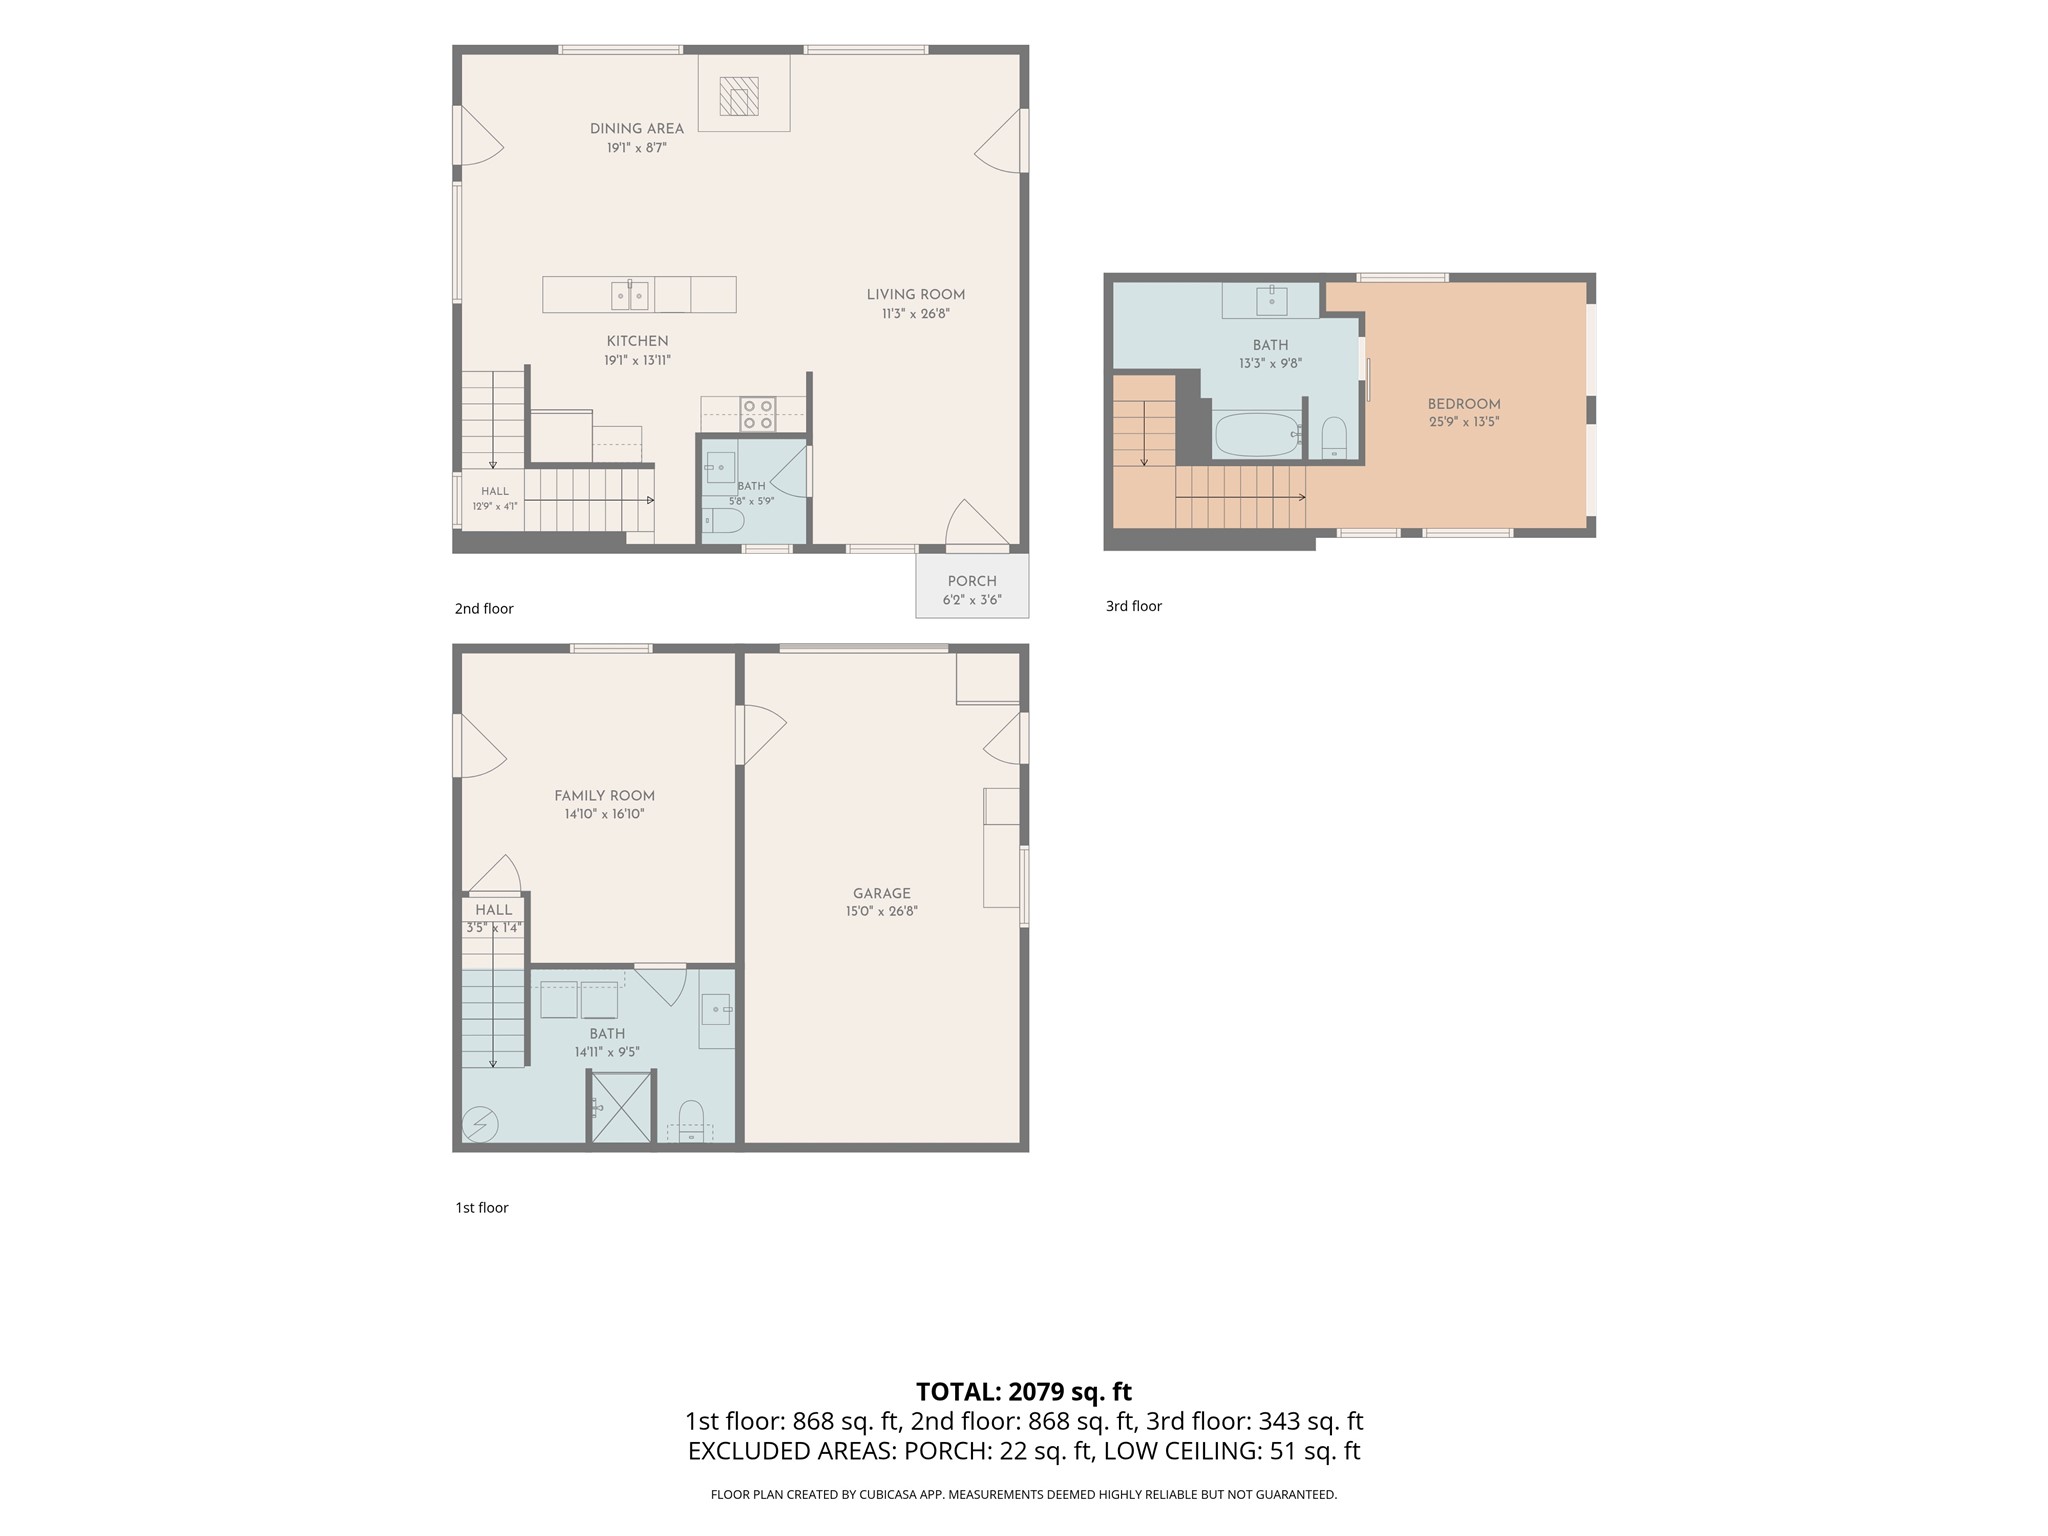
Three-level floor plan showing a family room and garage, open kitchen and living area, and upper bedroom.
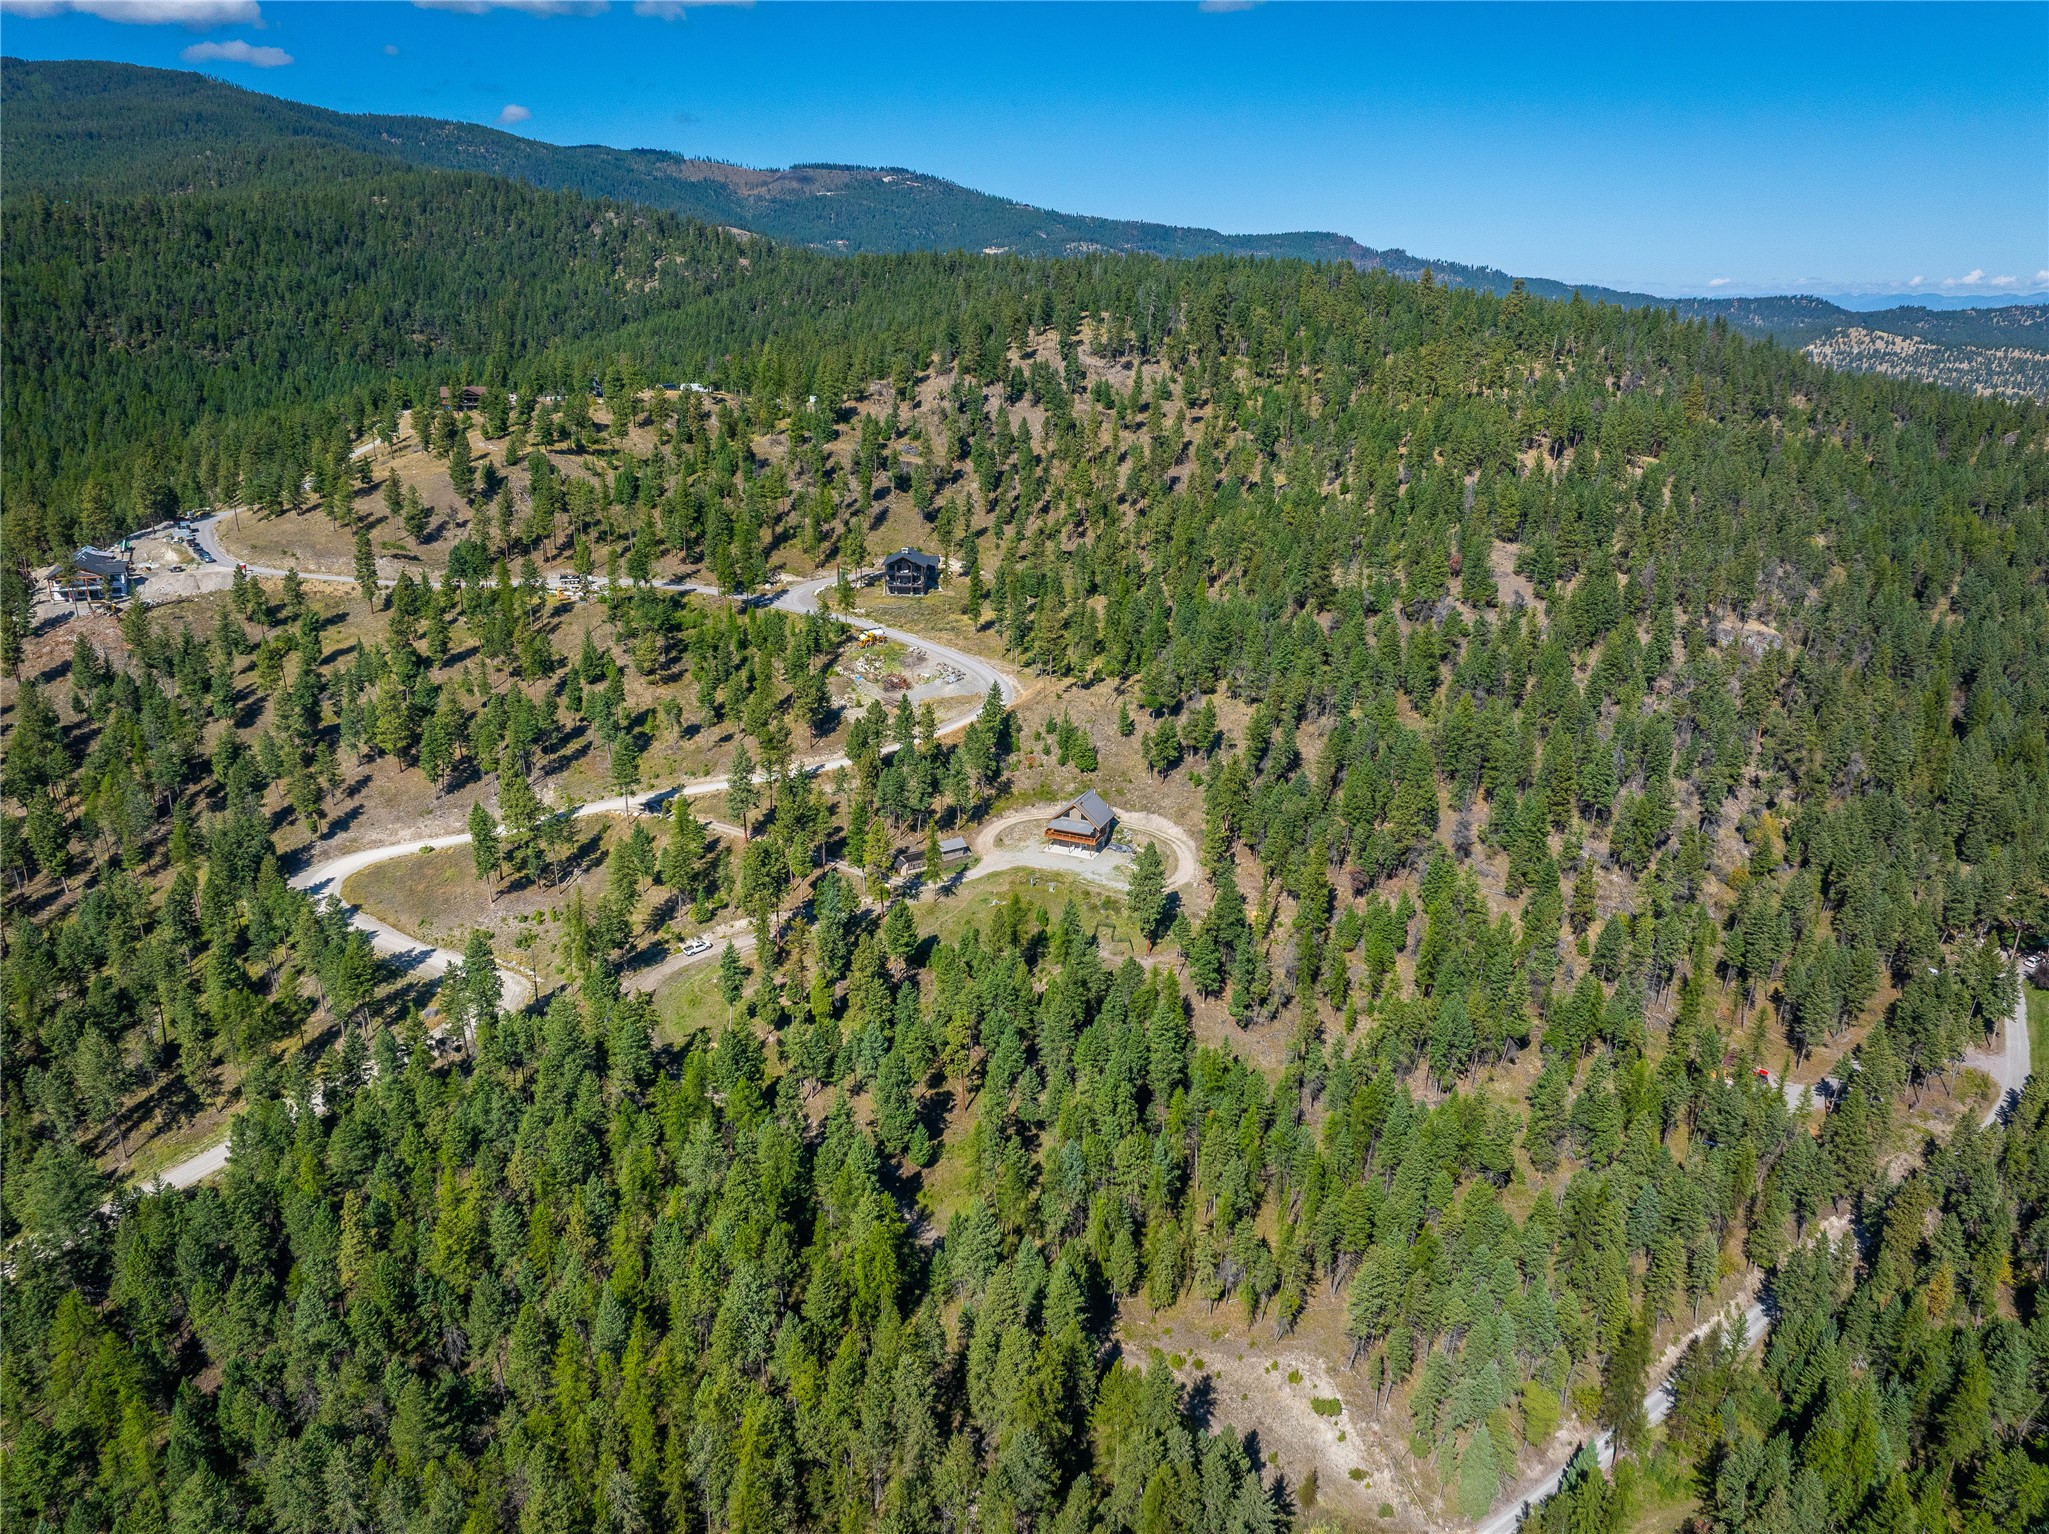
Aerial view of homes along winding roads on a densely forested hillside.
Aerial view of a wooded property outlined in yellow, with a small home and forested mountains.
Aerial view of a wooded property and winding road, with a lake and mountains beyond.
VIEW PHOTOS
$725,000

204 Bear Canyon Road

2 Beds 3 Baths 1,702 Sq.Ft. 6 Acres

Description

Welcome to 204 Bear Canyon Road in Lakeside! This little gem sits on 6 acres, was custom built in 2007, is quiet, private and has some great mountain views! Only 5 minutes into the town of Lakeside and 20 minutes into Kalispell!

Main level kitchen, half bathroom, dining, living area and an expansive covered deck. Upstairs is a master suite with full bathroom. Downstairs is another room, 3/4 bathroom with laundry area and single car finished garage.

There is a shed that has been converted into a work shop with heat and air-conditioning. Beyond that is a green house.

The property has its own well and a septic system rated for a 3 bedroom home. Metal roof. Great wood stove keeps it toasty in the winter if one desired. There are additional wall unit heaters and a mini-split for AC. Private road way that the neighbors maintain year round. This property has no Covenants and no HOA. Let freedom ring! This could make for a great get-away property, short term rental or for year round living.

Located on a private road. Drive-bys are not permitted. Please contact the listing agent or your real estate professional to schedule a showing.

Share Property

Location

204 Bear Canyon Road, Lakeside, MT 59922

Status

Active Under Contract
Dalon Pobran

Dalon Pobran

TITLE

REALTOR®

Property Amenities

Interior
Laundry room Washer Hookup
Appliances Dishwasher, Freezer, Microwave, Range, Refrigerator, Water Purifier
Total Bedrooms: 2
Half Bathrooms: 1
Three-Quarter Bathrooms: 1
Full Bathrooms: 1
Area & Lot
Total area 1,680 Sq.Ft.
Lot Area 6 Acres
Living area 1,702 Sq.Ft.
MLS® ID 30078687
Year Built 2007
View Description Mountain(s),Trees/Woods
Type Residential
Status Active Under Contract
Exterior
Stories 3
Air conditioning Ductless
Heat type Ductless, Wood Stove, Wall Furnace
Water Source Well
Garage Space 1.0
Sewer Private Sewer, Septic Tank
Other Exterior Features Balcony, See Remarks
Lot Features Garden, Secluded, Wooded
Roof Metal
Utilities Electricity Connected, High Speed Internet Available, Underground Utilities
Finance
Sales Price $725,000
Real Estate Tax $2,674 yearly
Aerial view of a wooded property outlined in yellow, with a house, winding driveway, and distant mountains.

Schedule a Showing

I would love to show you this beautiful property. Please select your preferred date and time below. I will be in touch shortly to confirm your appointment.

Schedule a Showing

I would love to show you this beautiful property. Please select your preferred date and time below. I will be in touch shortly to confirm your appointment.

Thank you for your interest in 204 Bear Canyon Road, Lakeside, MT 59922. We are reviewing your request and will be in touch shortly!

Mortgage Calculator

Estimate your monthly mortgage payment, including the principal and interest, property taxes, and HOA. Adjust the values to generate a more accurate rate.

All estimates are provided for informational purposes only. Actual amounts may vary.
$0,000 Your Payment 20 15 65
$0,000 Your Payment

Lakeside

Get In Touch

Whether you are a first-time buyer, a seasoned investor, or somewhere in between, I bring the Flathead Lake Area market knowledge and personal attention that make all the difference.